Gaia One
Vila Nova de Gaia, Porto, Portugal
Gaia One
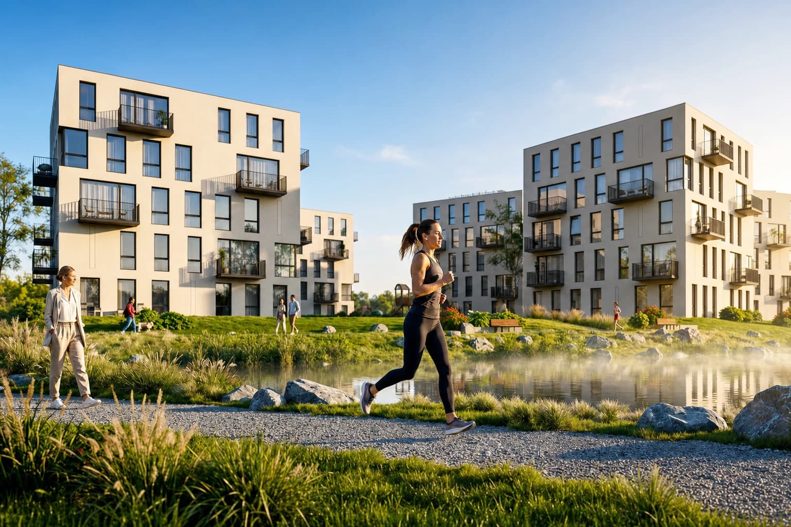
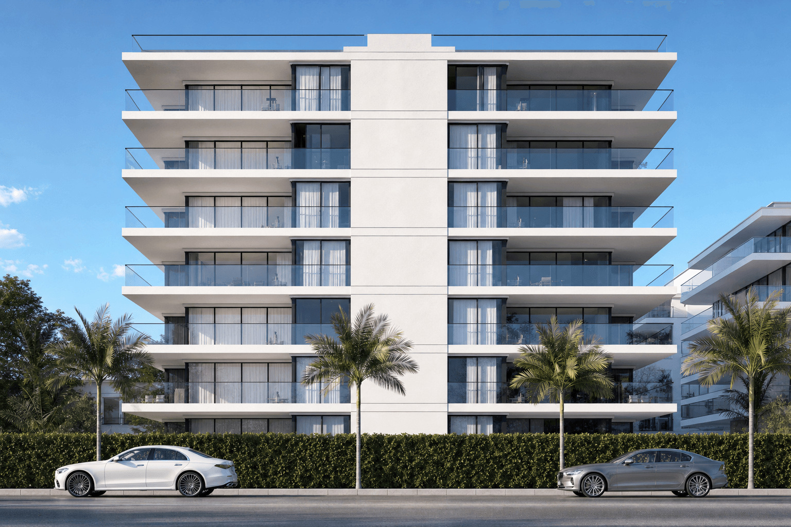
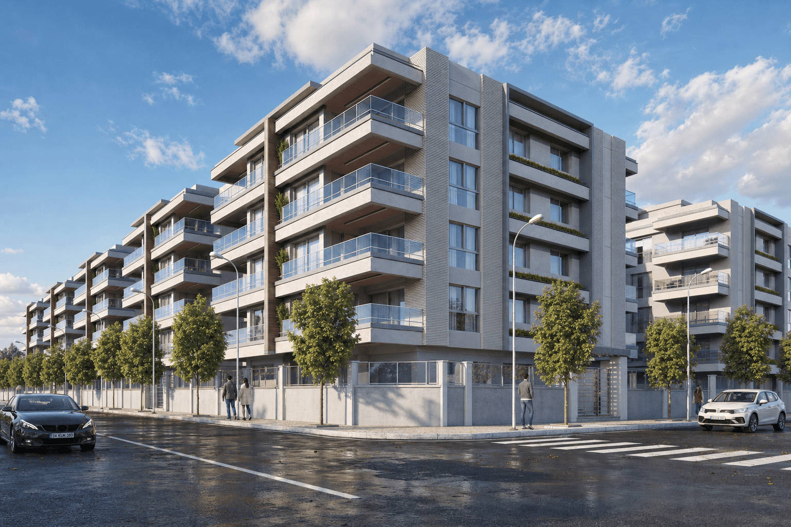
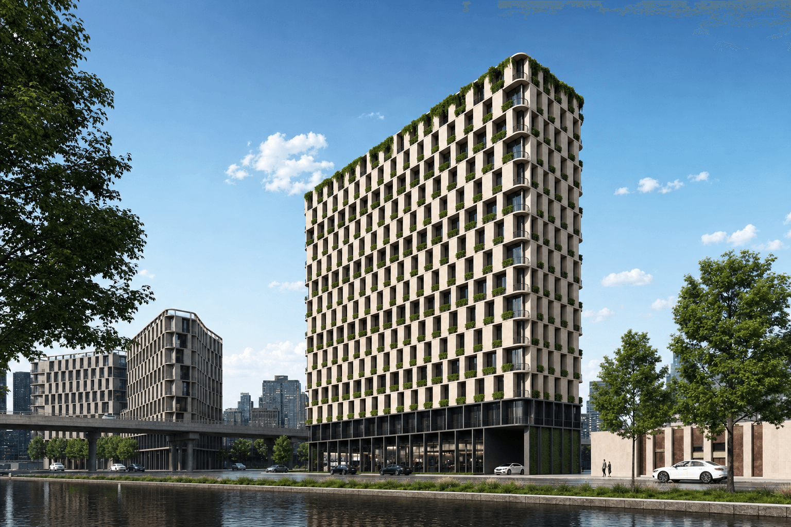
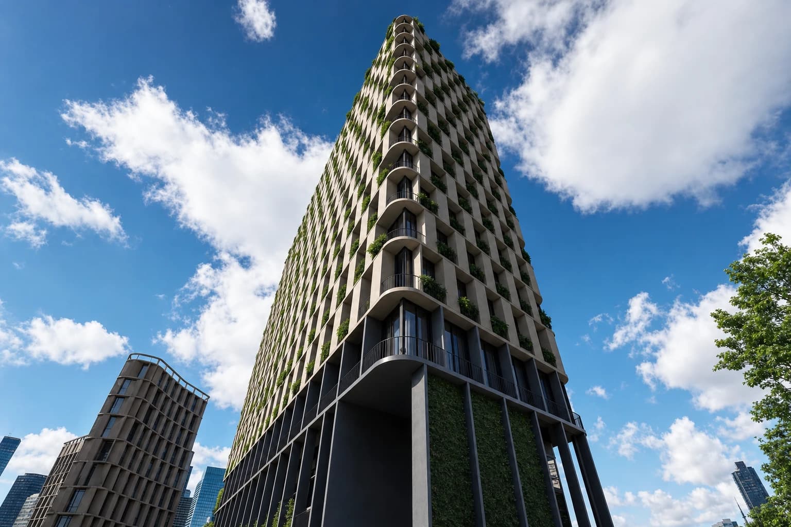
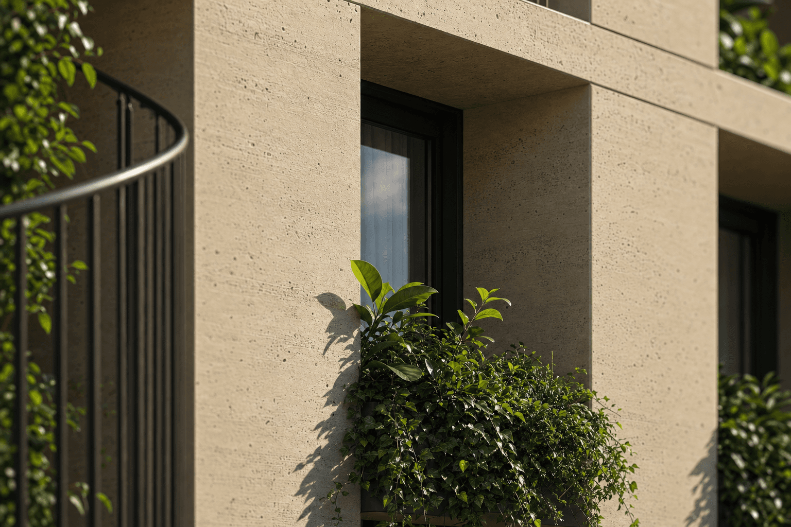
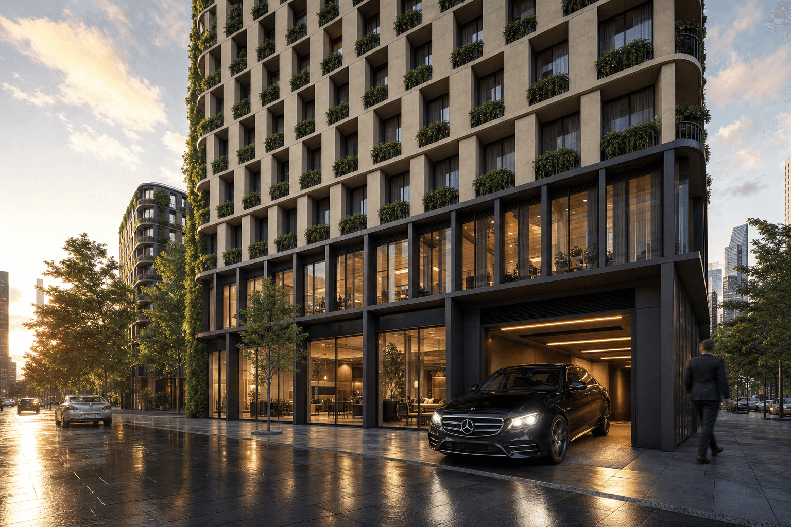
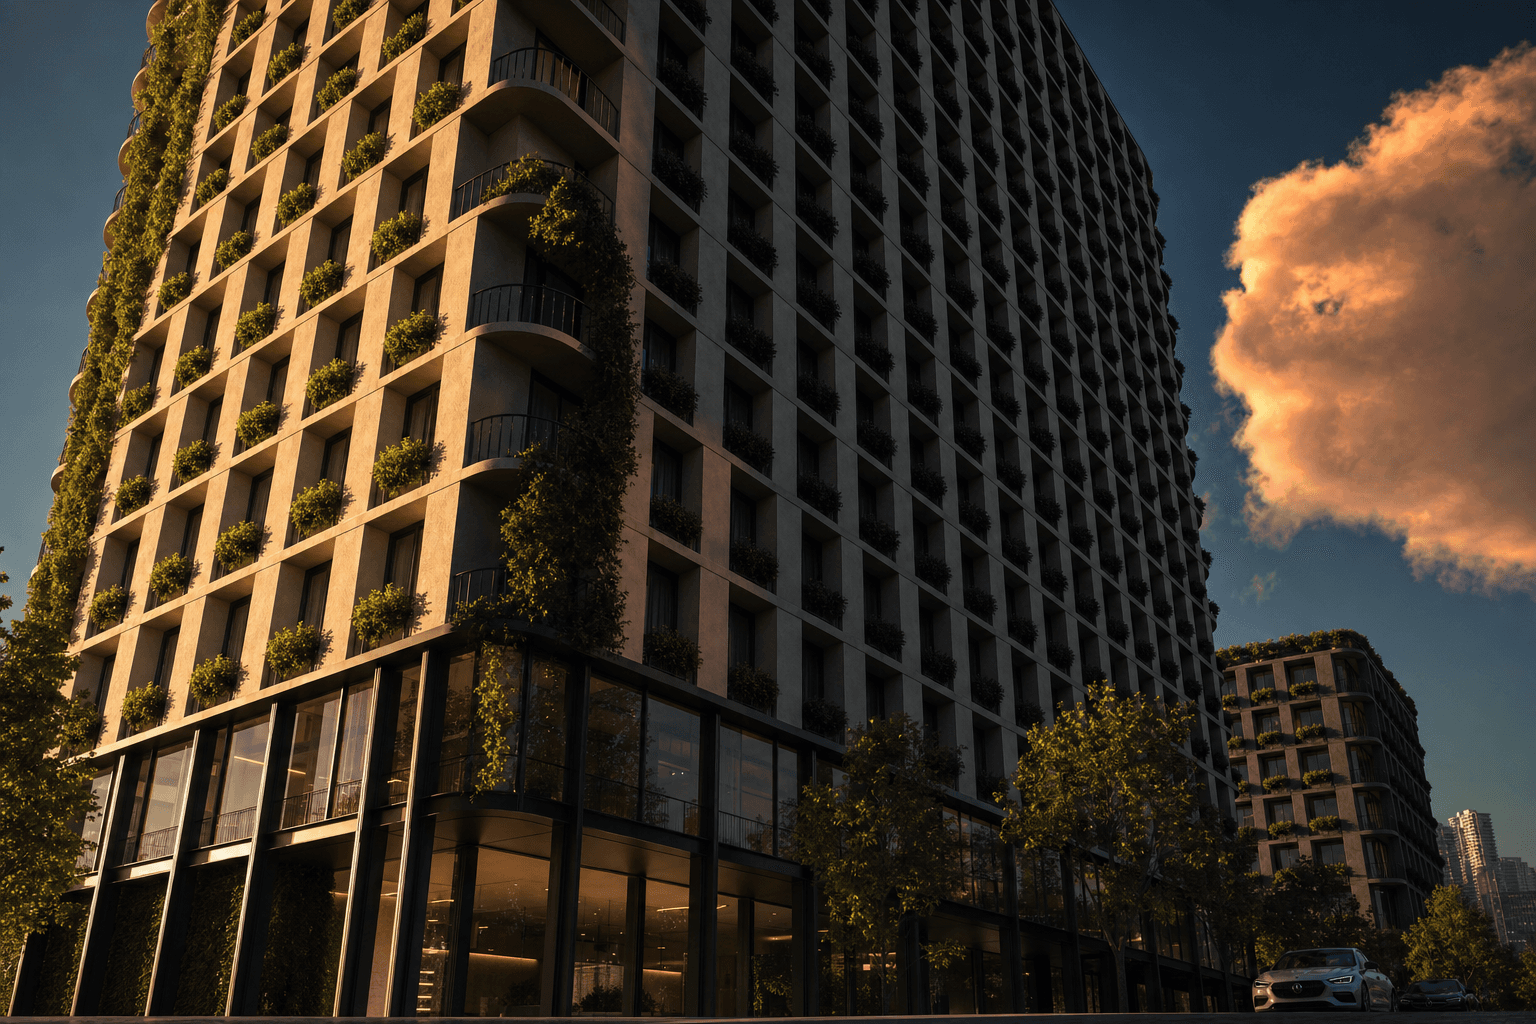
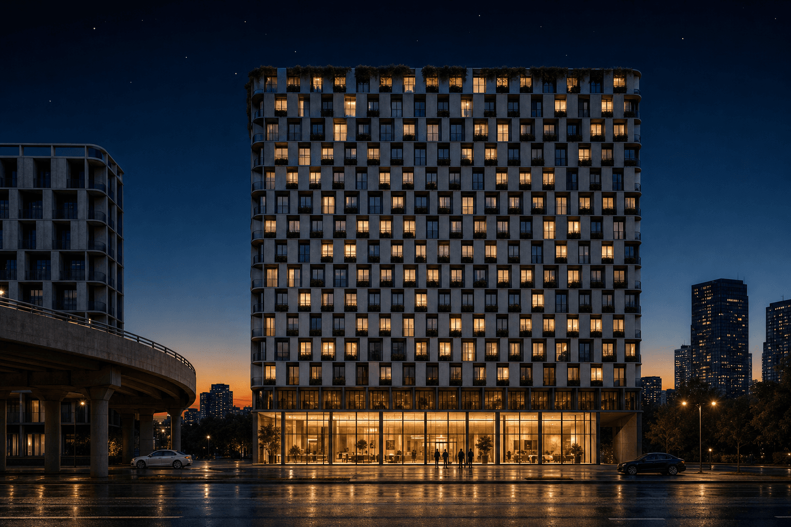
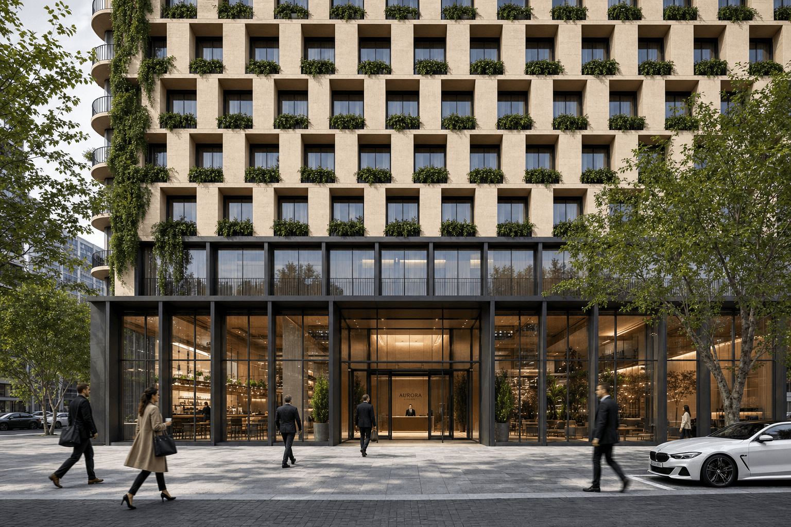
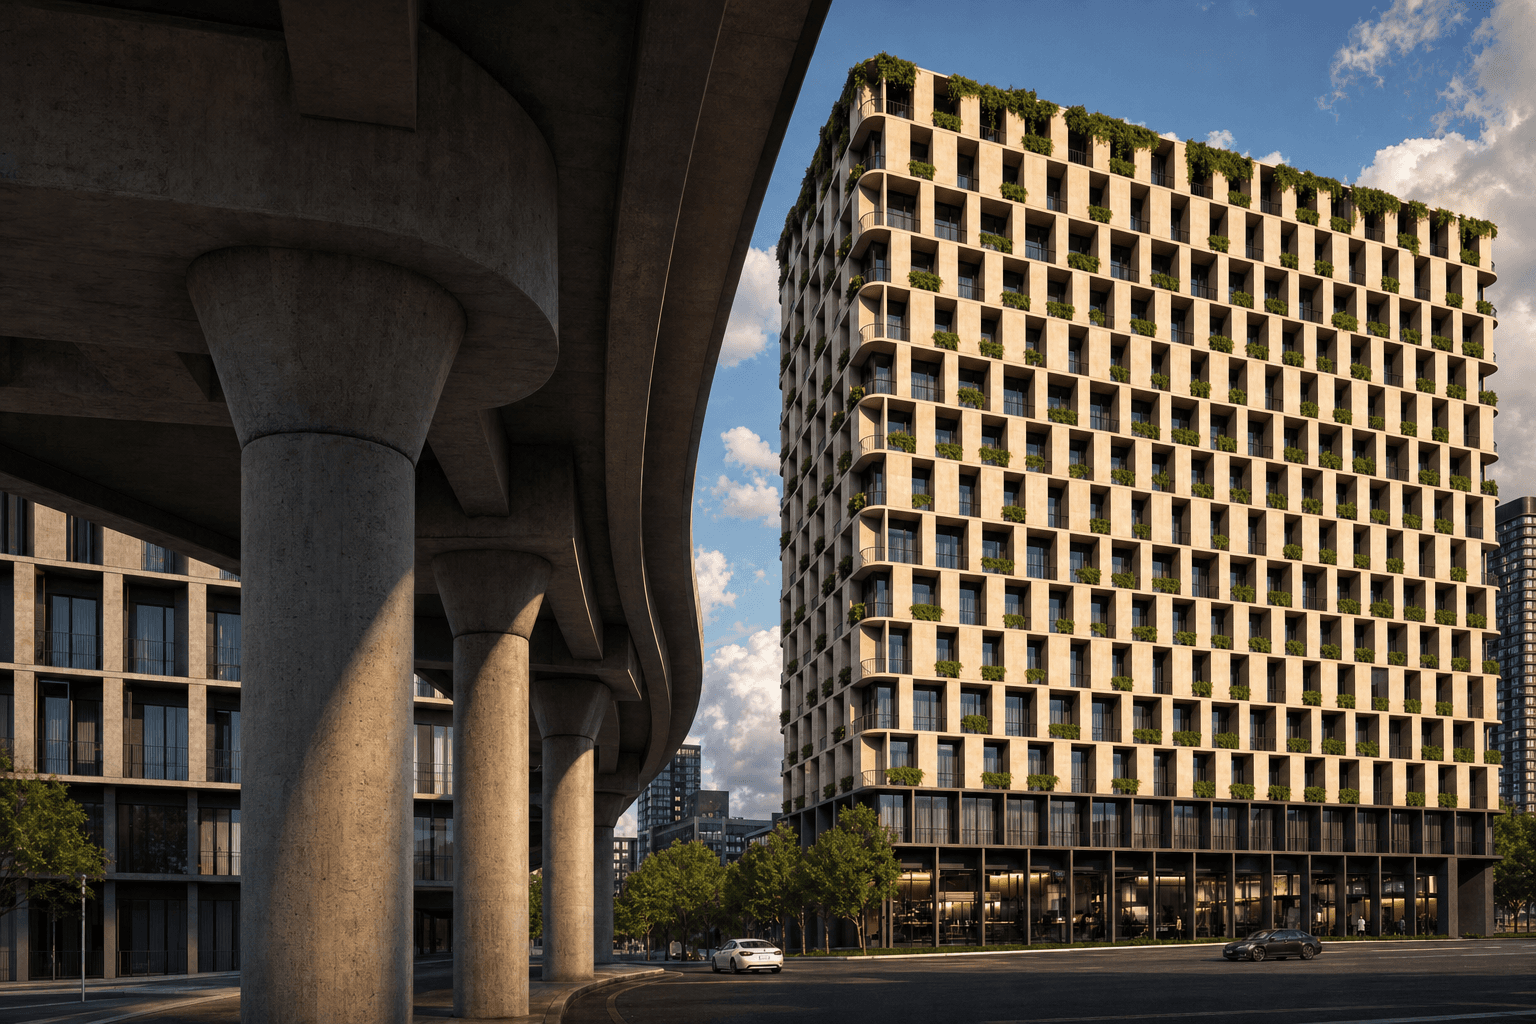
The challenge of this visualisation was to reveal the internal logic of a facade that is itself the architectural argument of the building. The modular sandstone grid organises each floor into a precise sequence of openings and shadows, where regularity is not monotony but rhythm. The views were constructed so that the eye travels up the tower from base to crown without ever losing the detail.
The warm tone of the stone was the starting point for all framing and lighting decisions. Against the intense blue of the Douro sky, the facade acquires a mineral and timeless presence that deliberately contrasts with the lightness of the glazed base. The images explore this duality between the weight of matter at height and the transparency at street level.
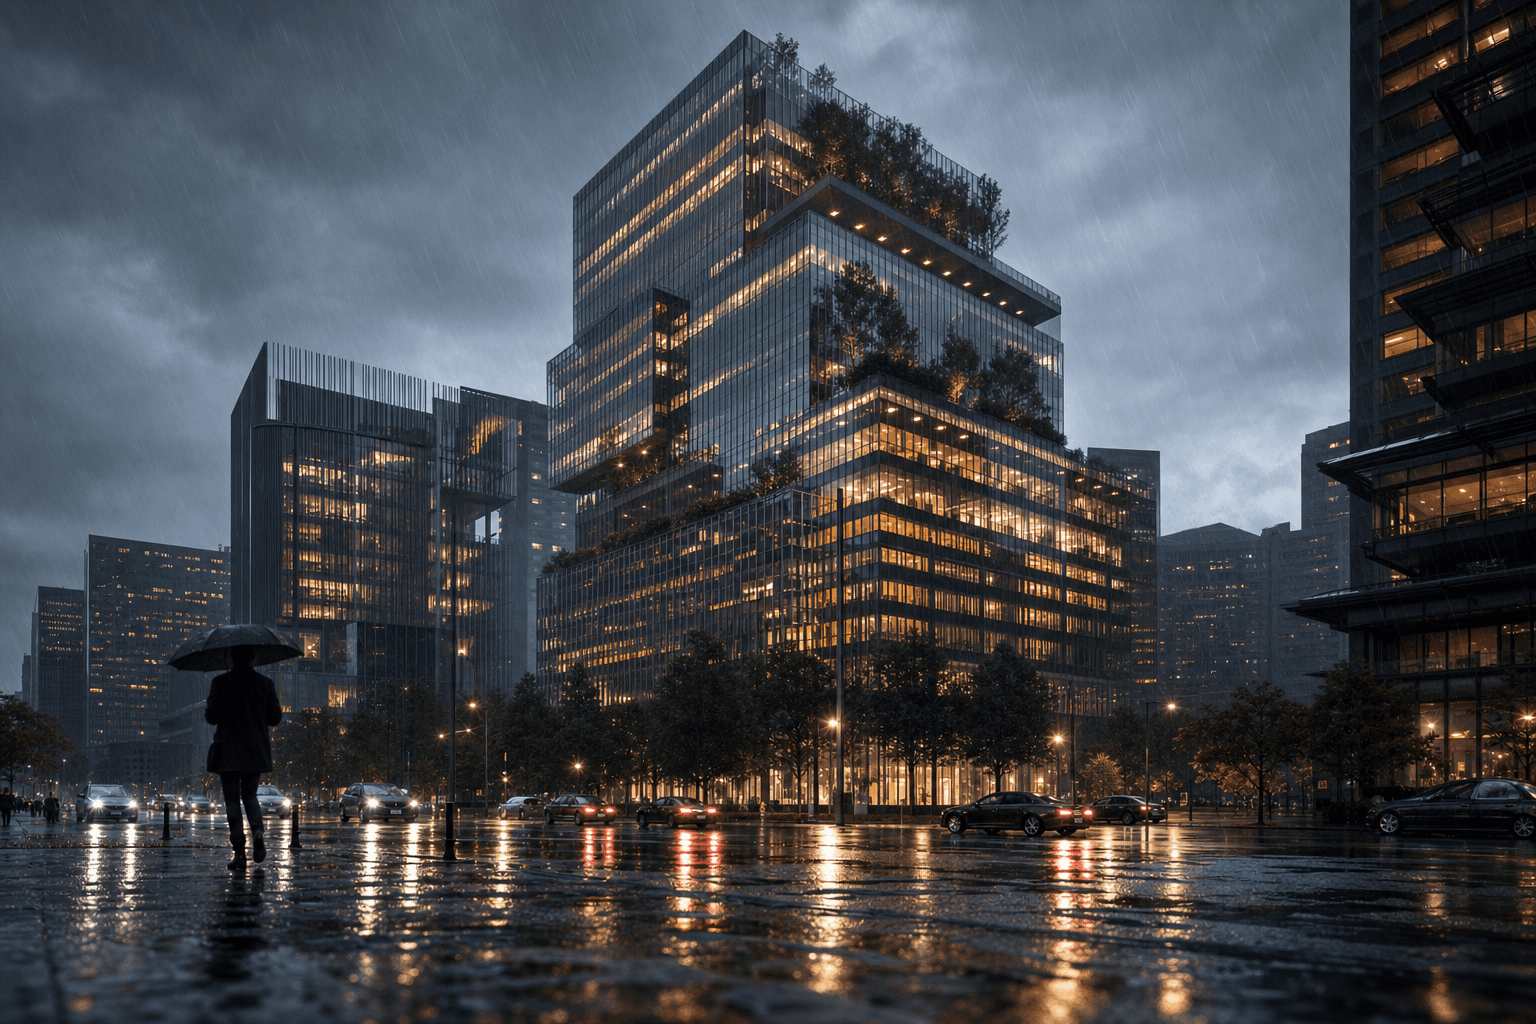
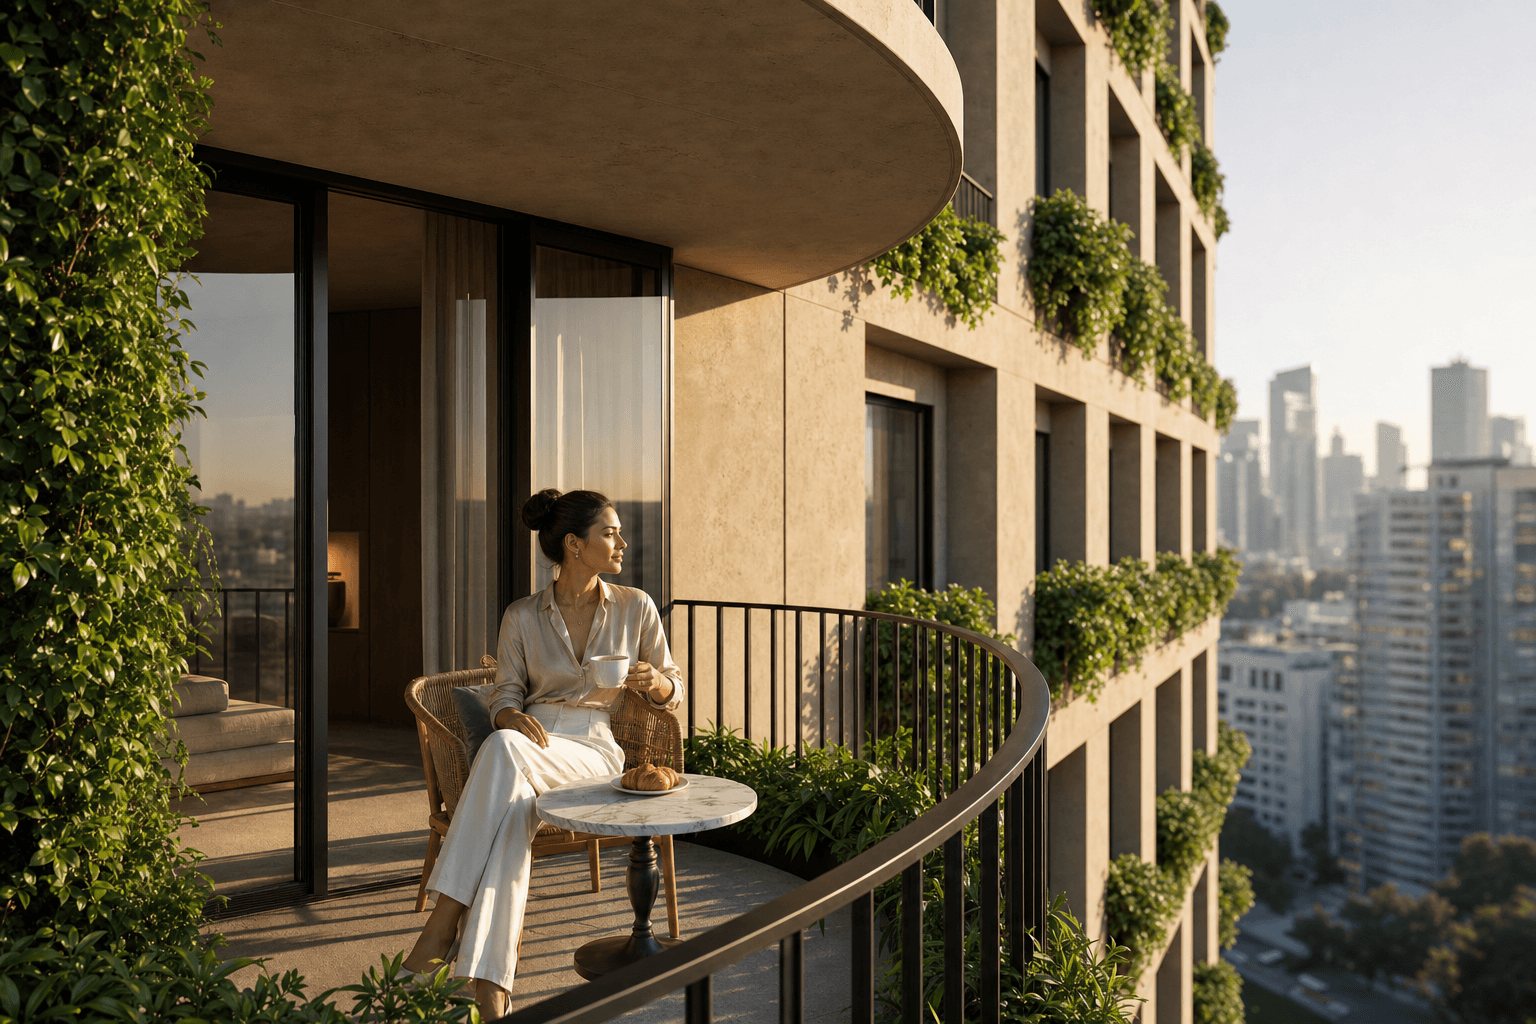
The vegetation integrated into each module of the facade transforms the building into a surface in permanent mutation. This is not a decorative gesture but a decision of scale, one that softens the reading of the tower in the Gaia skyline and establishes a dialogue between the built density and the organic presence of greenery at every floor.
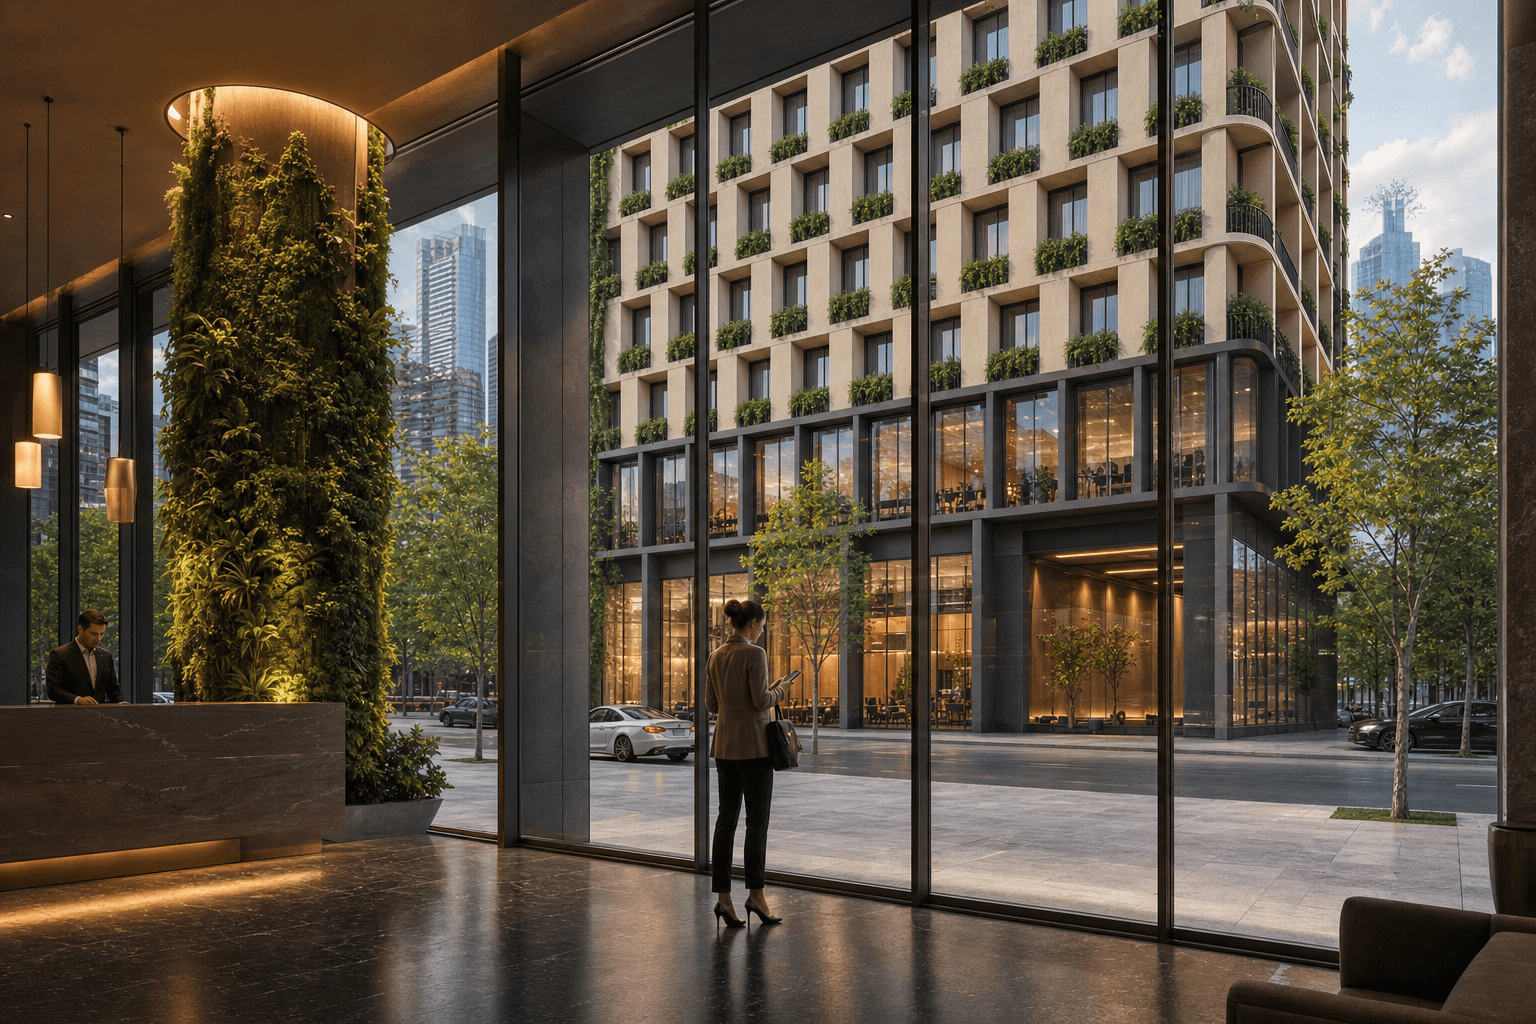
The base was treated as an active threshold between the building and the city. The dark metal structure and the illuminated interior invite public space inside, making visible the life that happens at ground level. The compositions near the entrance sought to capture this transition, where the scale of urban infrastructure meets the intimacy of arrival.
Why imagine when you can watch?
Watch this project come to life, press play and get inspired.