Azurara Shore
Vila do Conde, Porto, Portugal
Azurara Shore
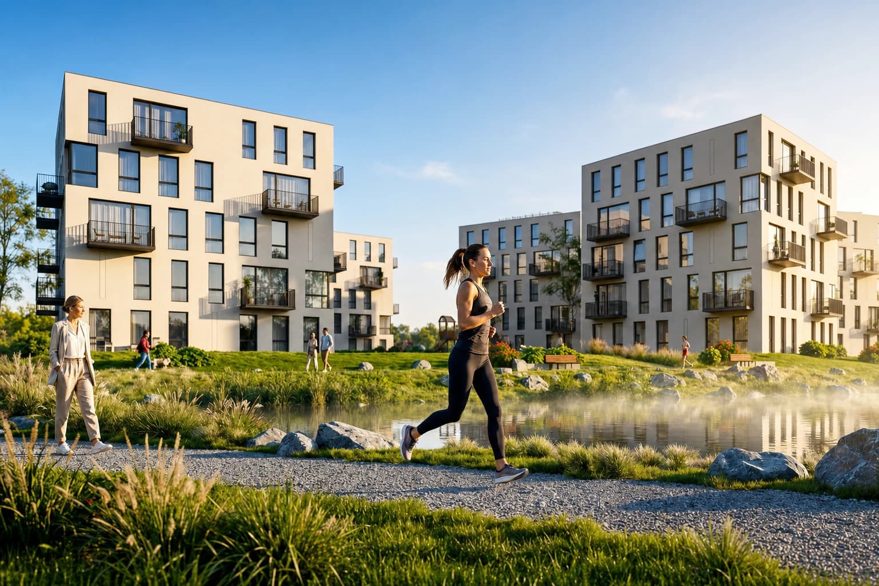
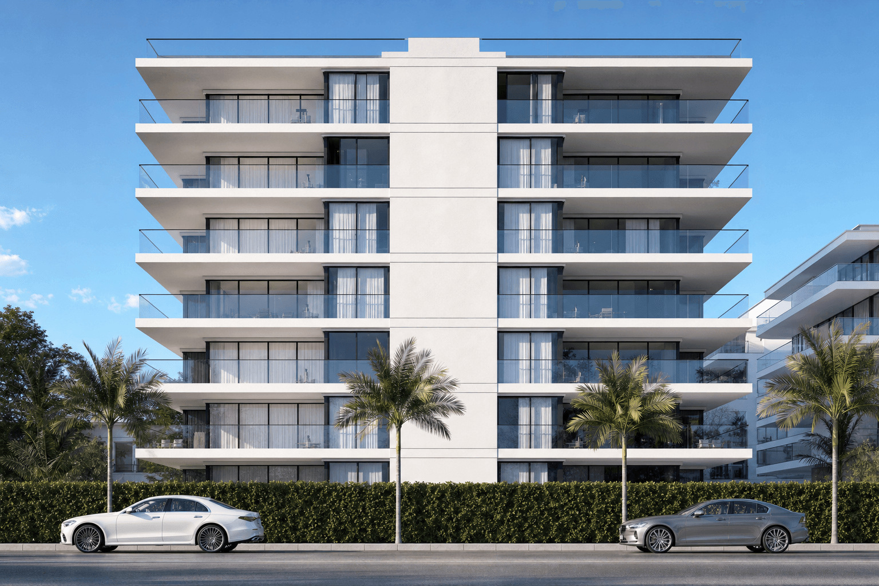
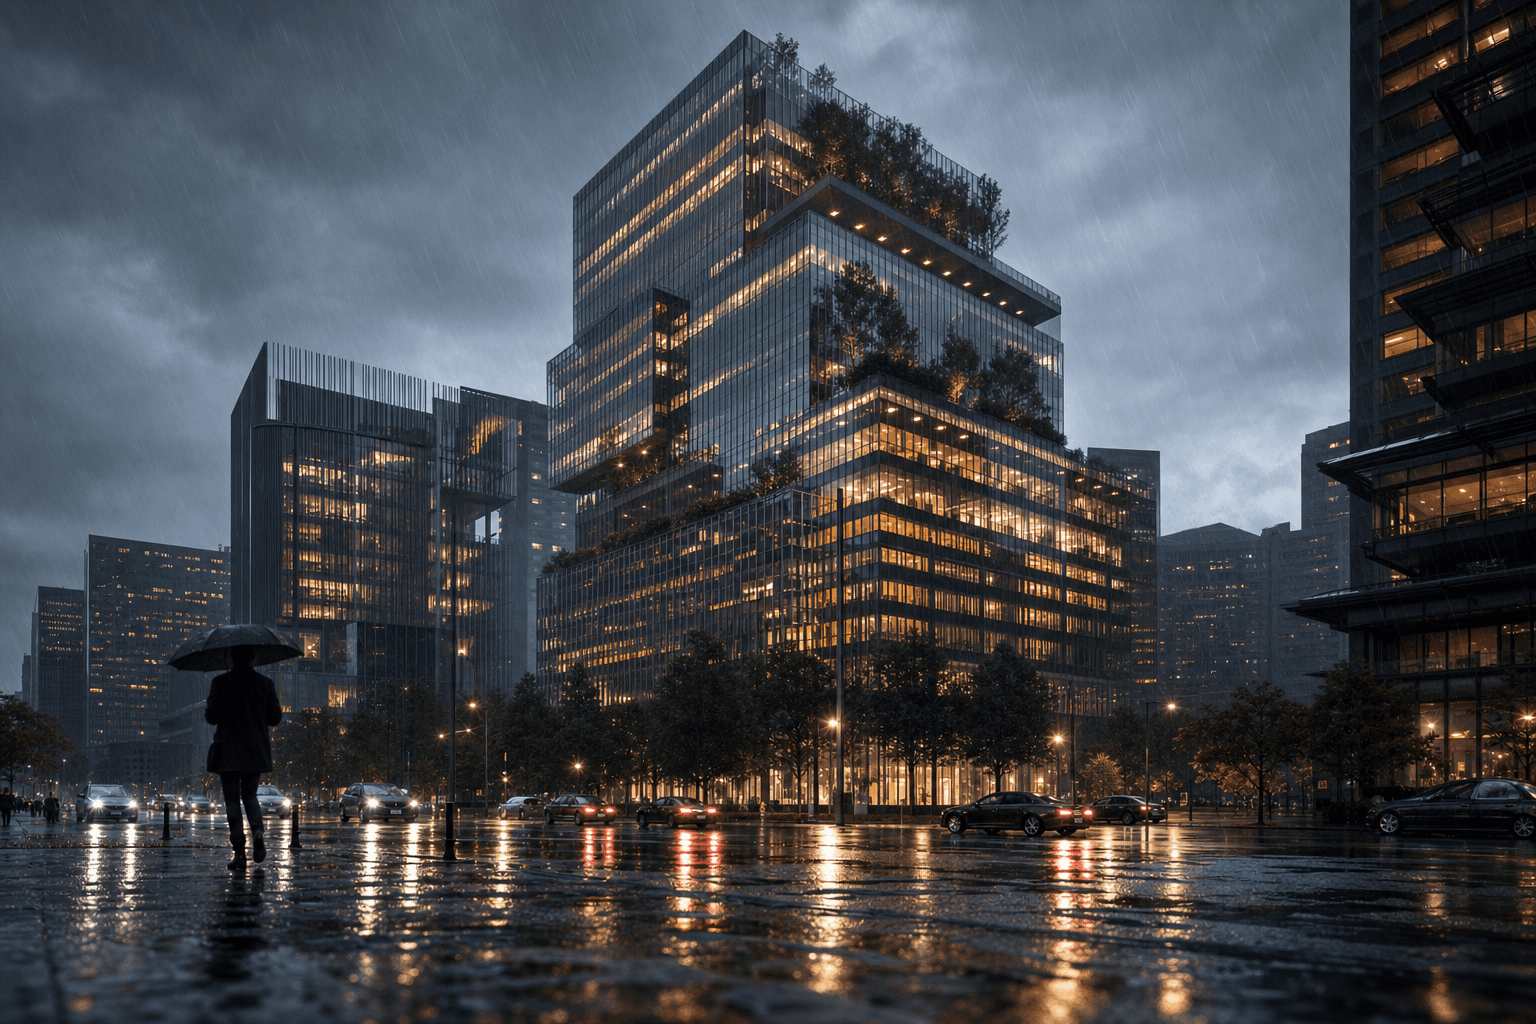
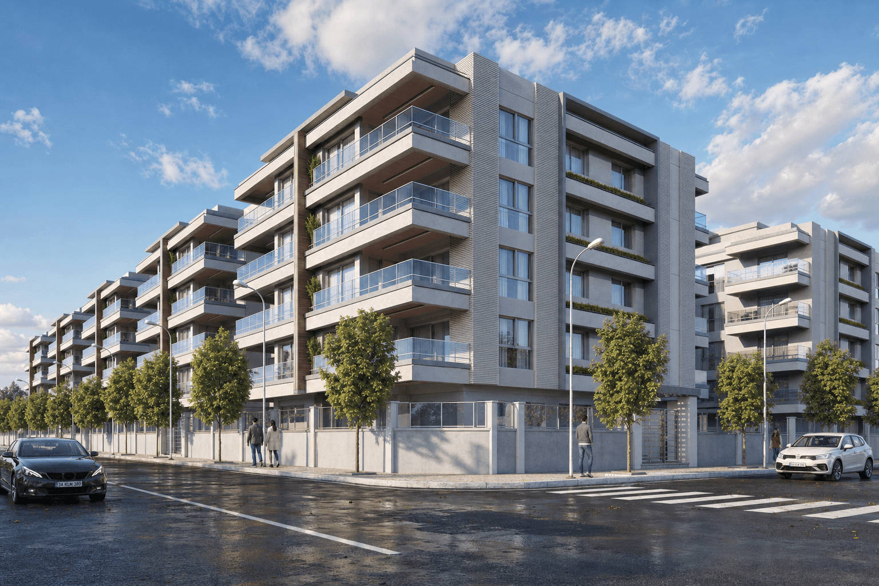
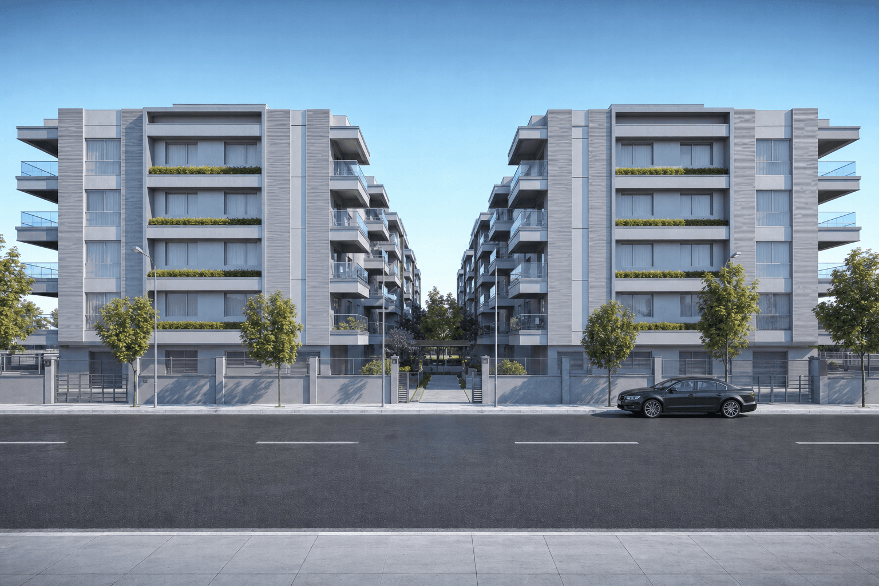
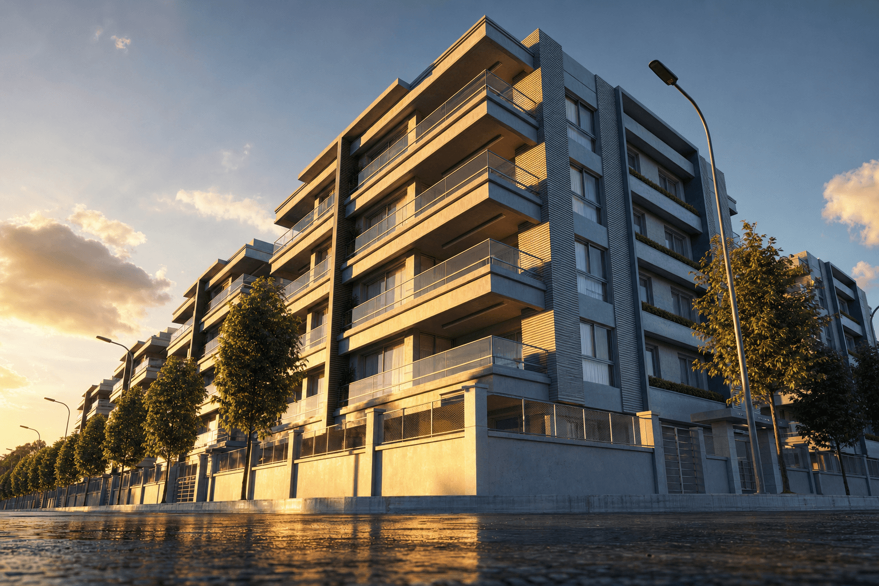
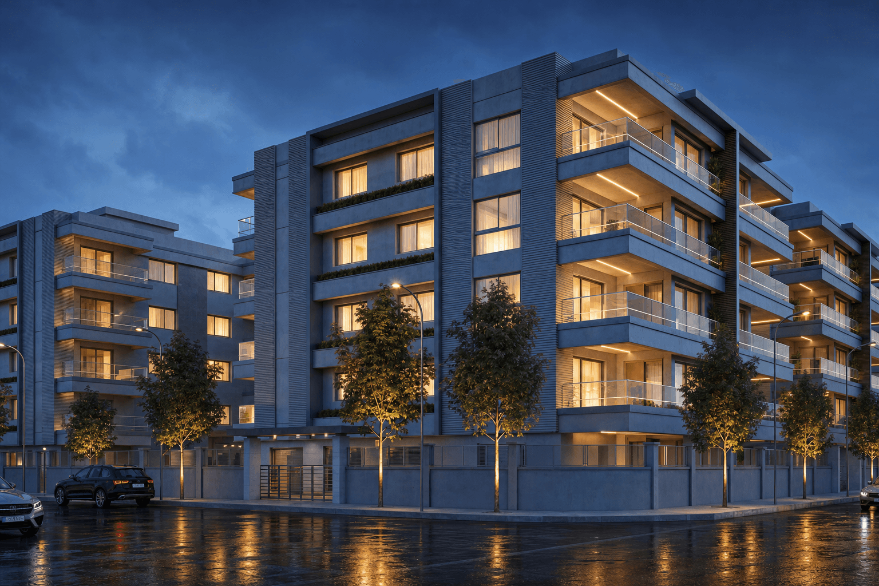
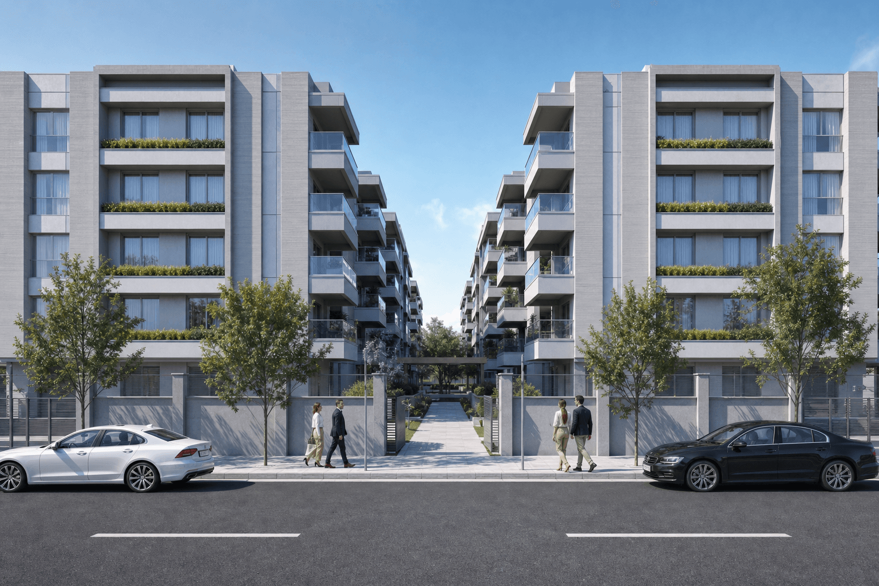
The challenge of this visualisation was to give legibility to a programme of exceptional scale. Ten blocks organised in two symmetrical alignments define their own interior territory, a rhythmic sequence of volumes that, through repetition and coherence, gains the force of an autonomous urban ensemble. The views were chosen to communicate both the magnitude of the development and the quality of each individual part.
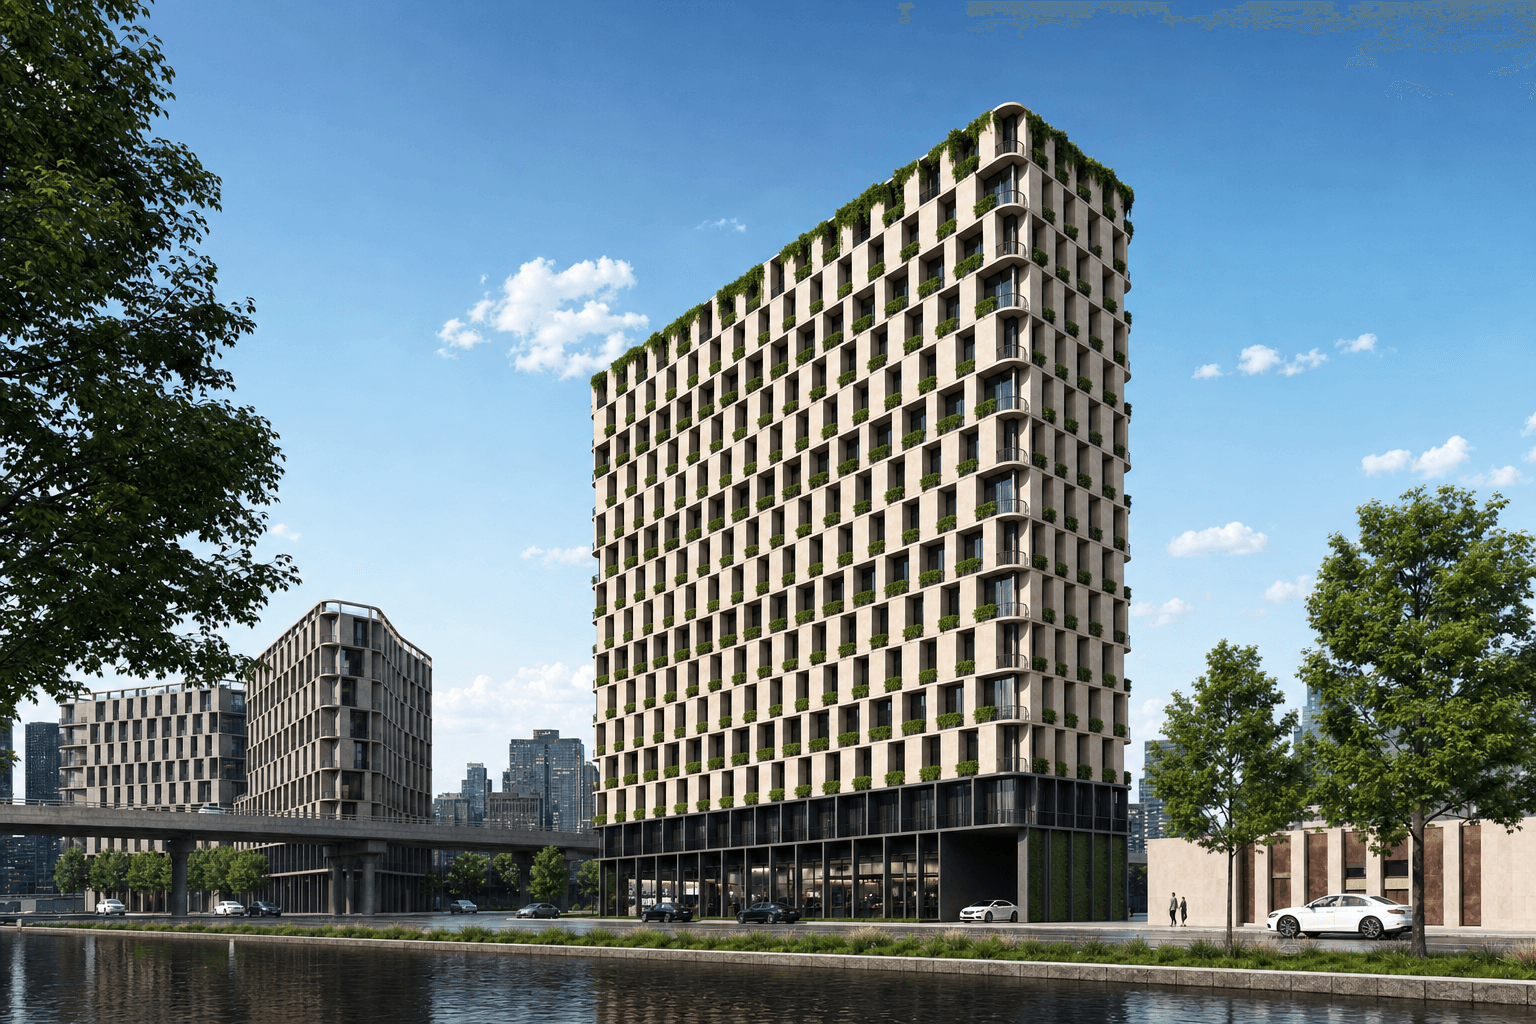
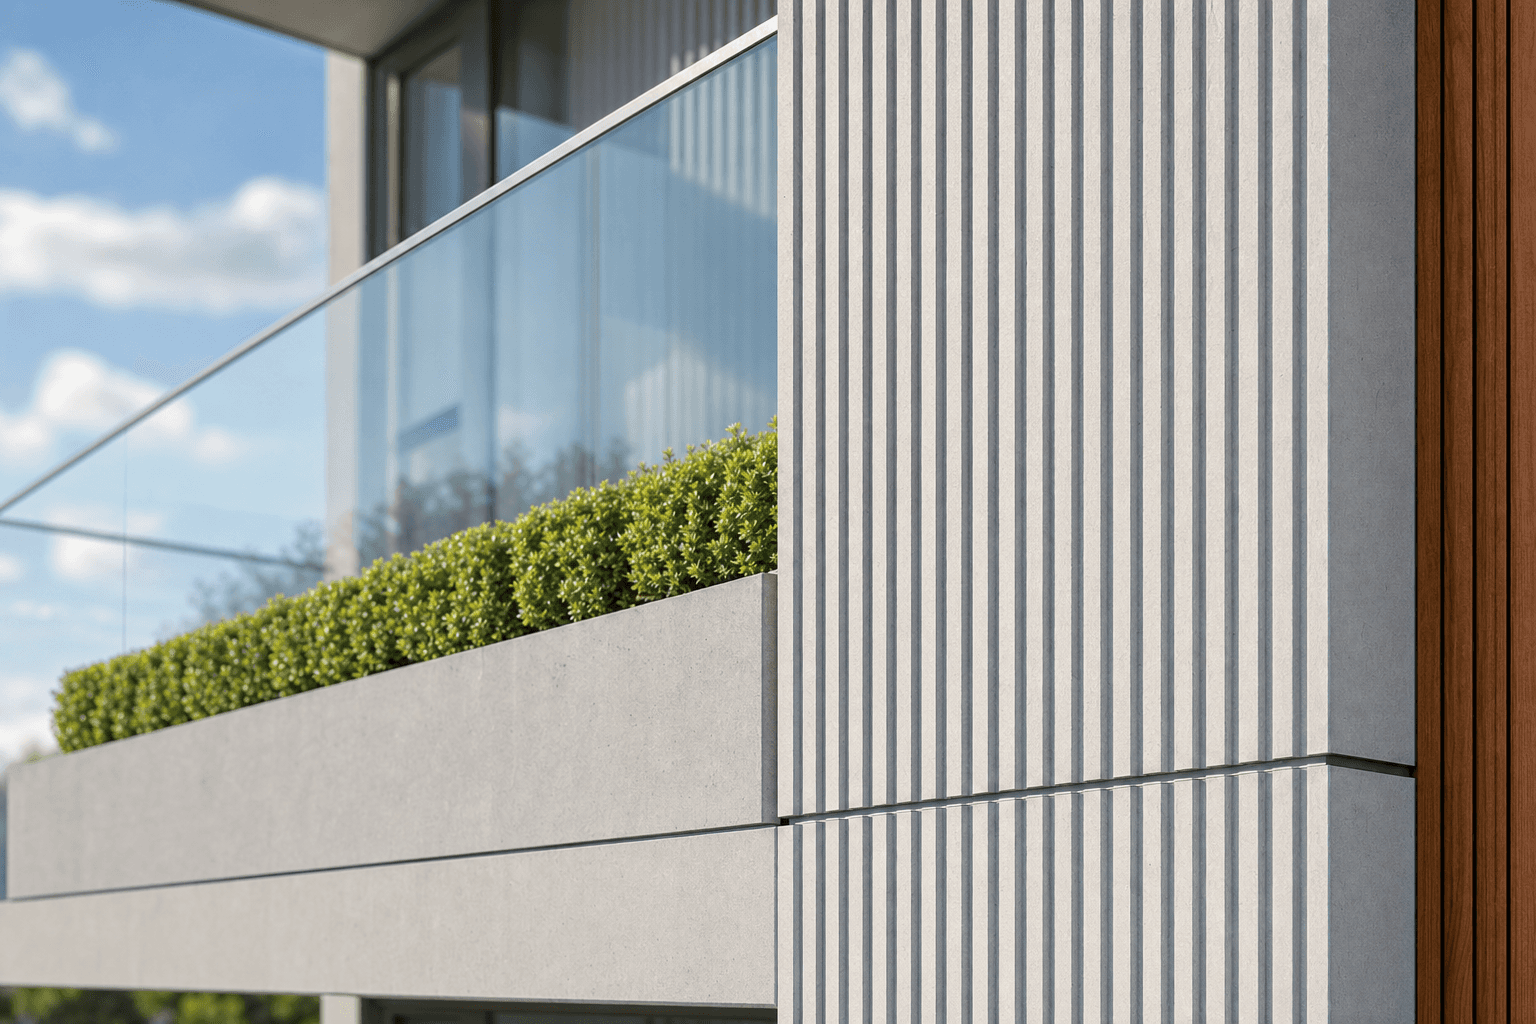
The textured concrete facade, in a cool grey tone, was treated in the images as the unifying element of the ensemble. The timber and terracotta accents introduce warmth and vertical rhythm, avoiding the monotony that repetition might suggest. The vegetation integrated into the facade planes reinforces the idea of a living built form, one that breathes with the seasons.
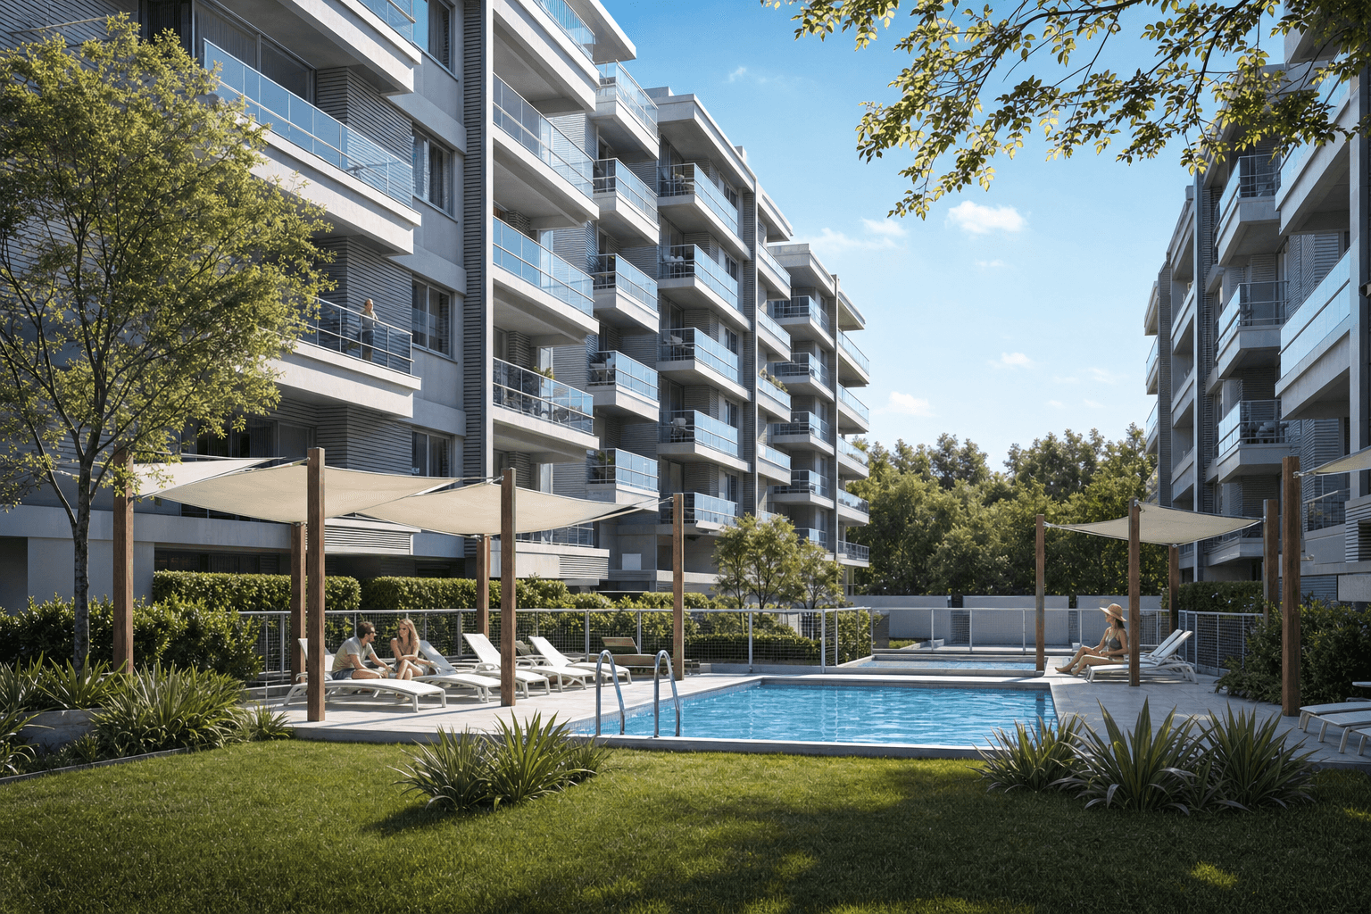
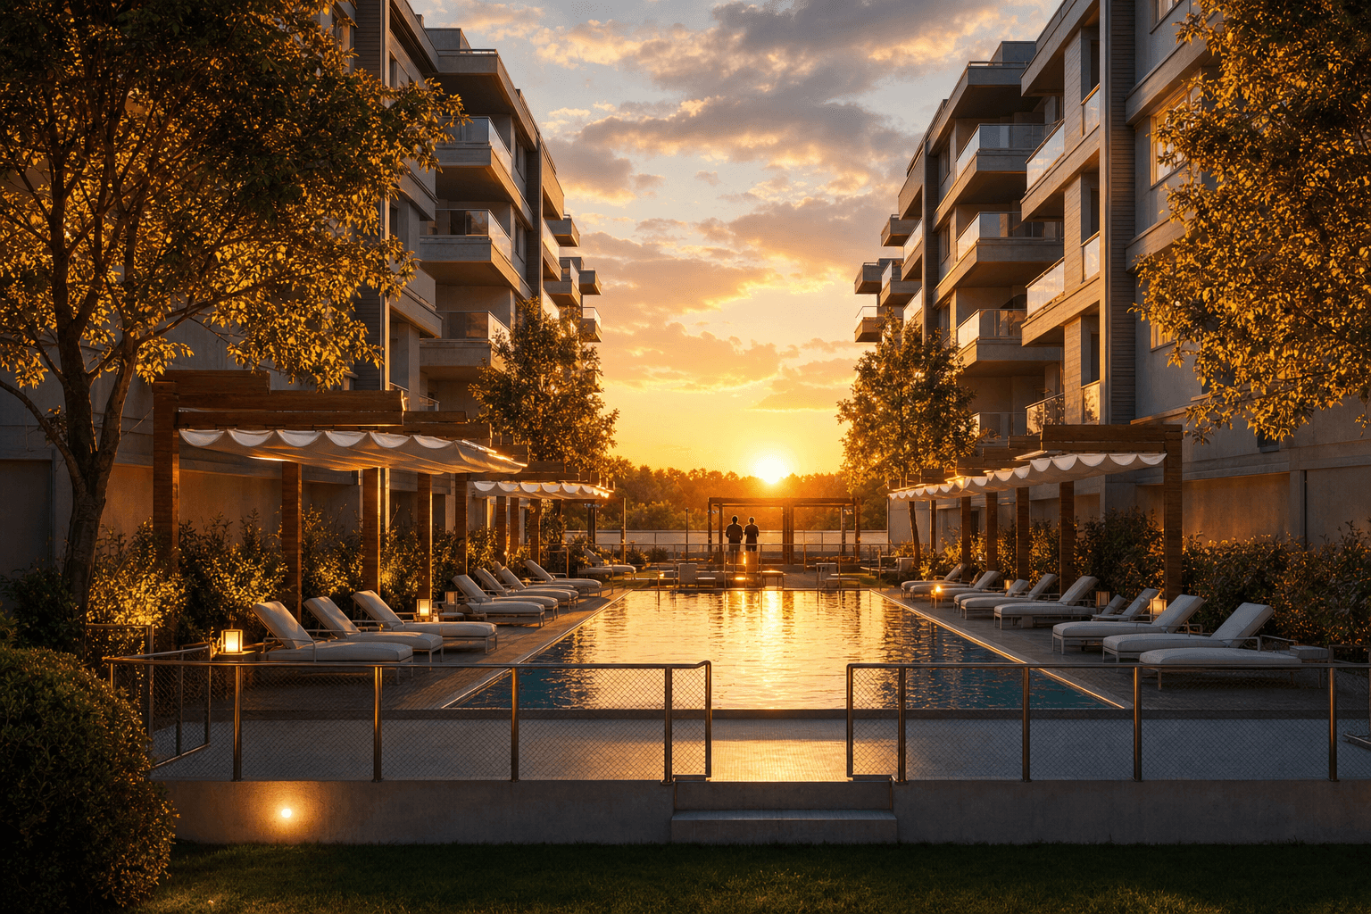
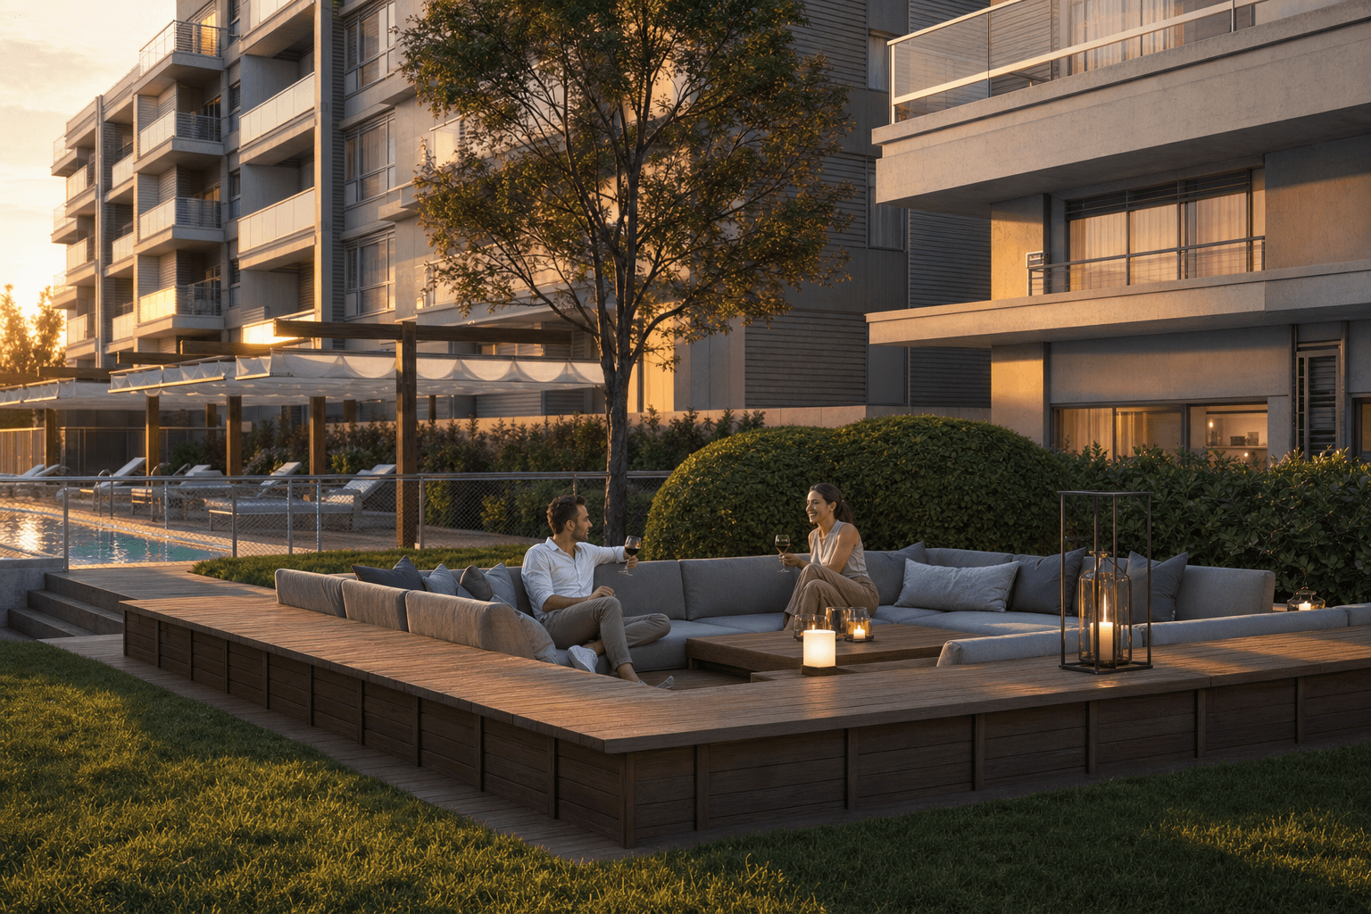
The heart of the project is the interior space, and it was here that the visual narrative gained its greatest intensity. The longitudinal swimming pool, framed by the two alignments of blocks and shaded by timber pergolas, creates the atmosphere of a private resort. The images sought to capture that balance between collective scale and the intimacy of the moment.
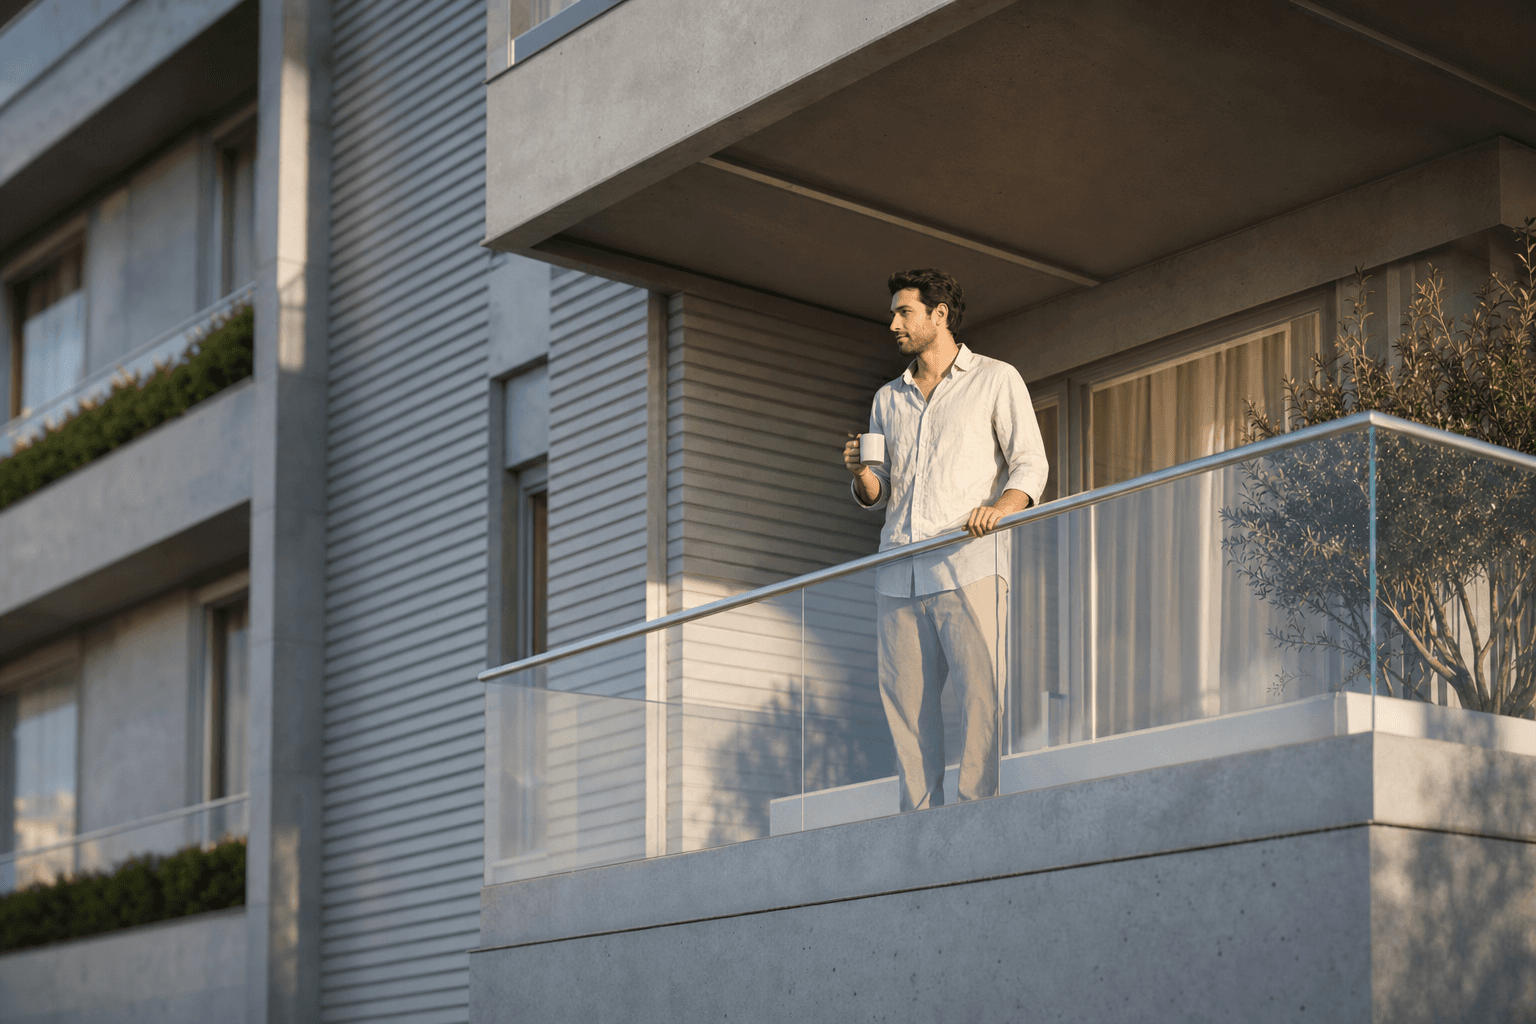
The relationship between the interior of each unit and the shared spaces was a central axis of the visual approach. The cantilevered balconies, the lawn, the pathways between volumes, all were framed to convey that in Azurara, life does not end at the front door. The condominium is, itself, an extension of the act of living.
Why imagine when you can watch?
Watch this project come to life, press play and get inspired.