
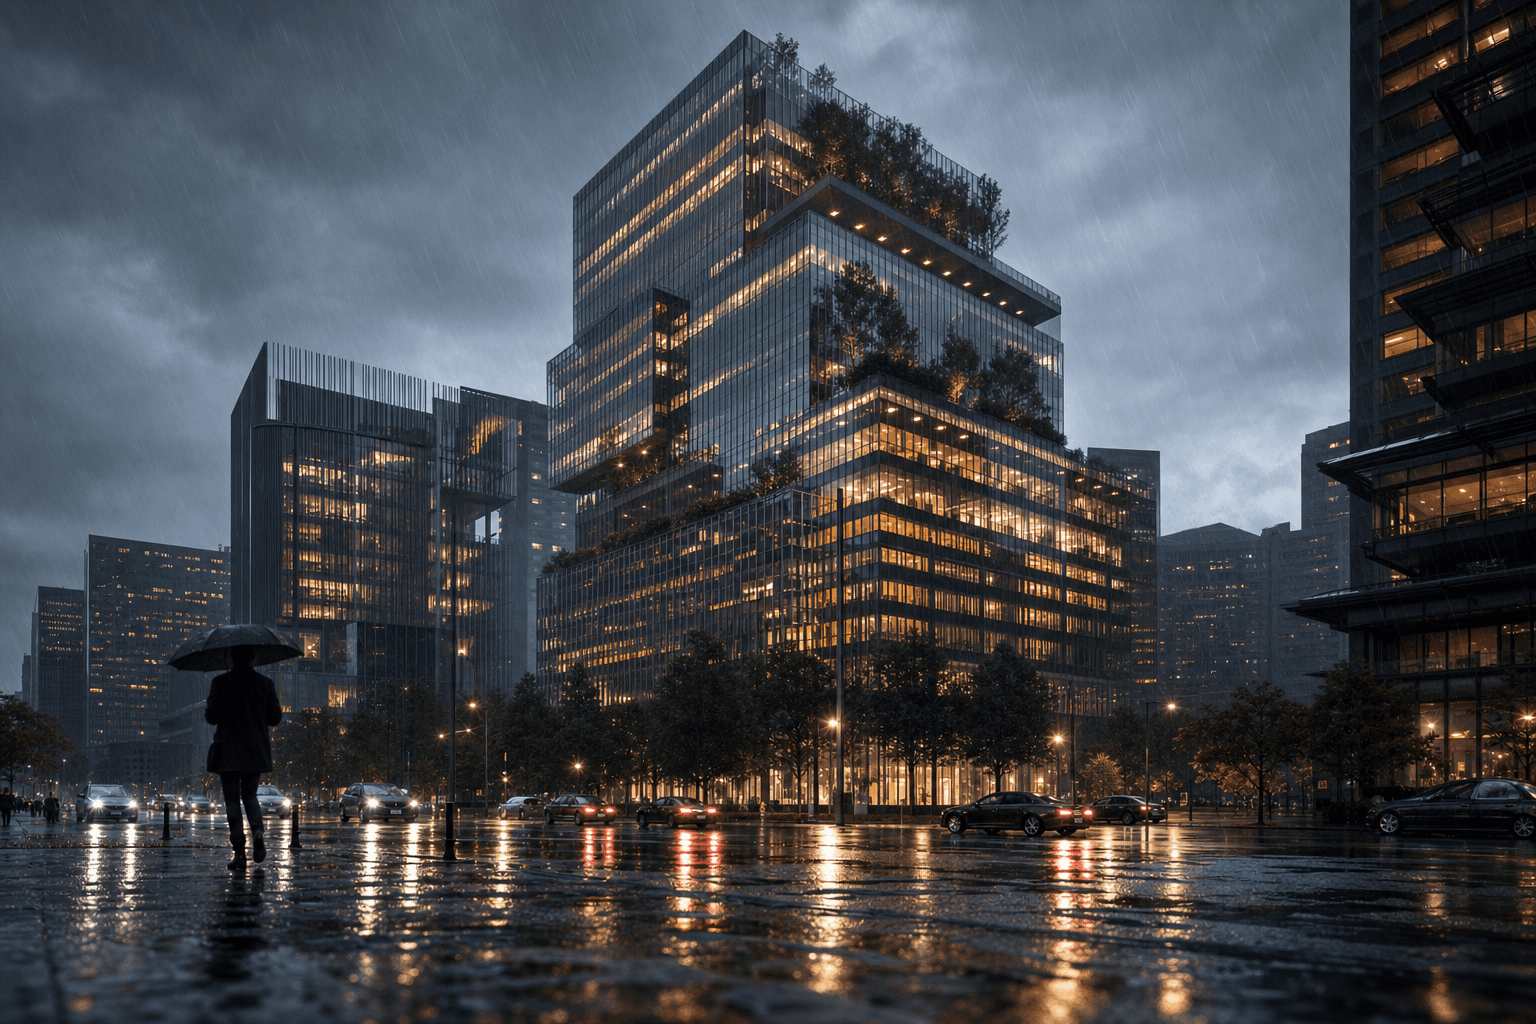
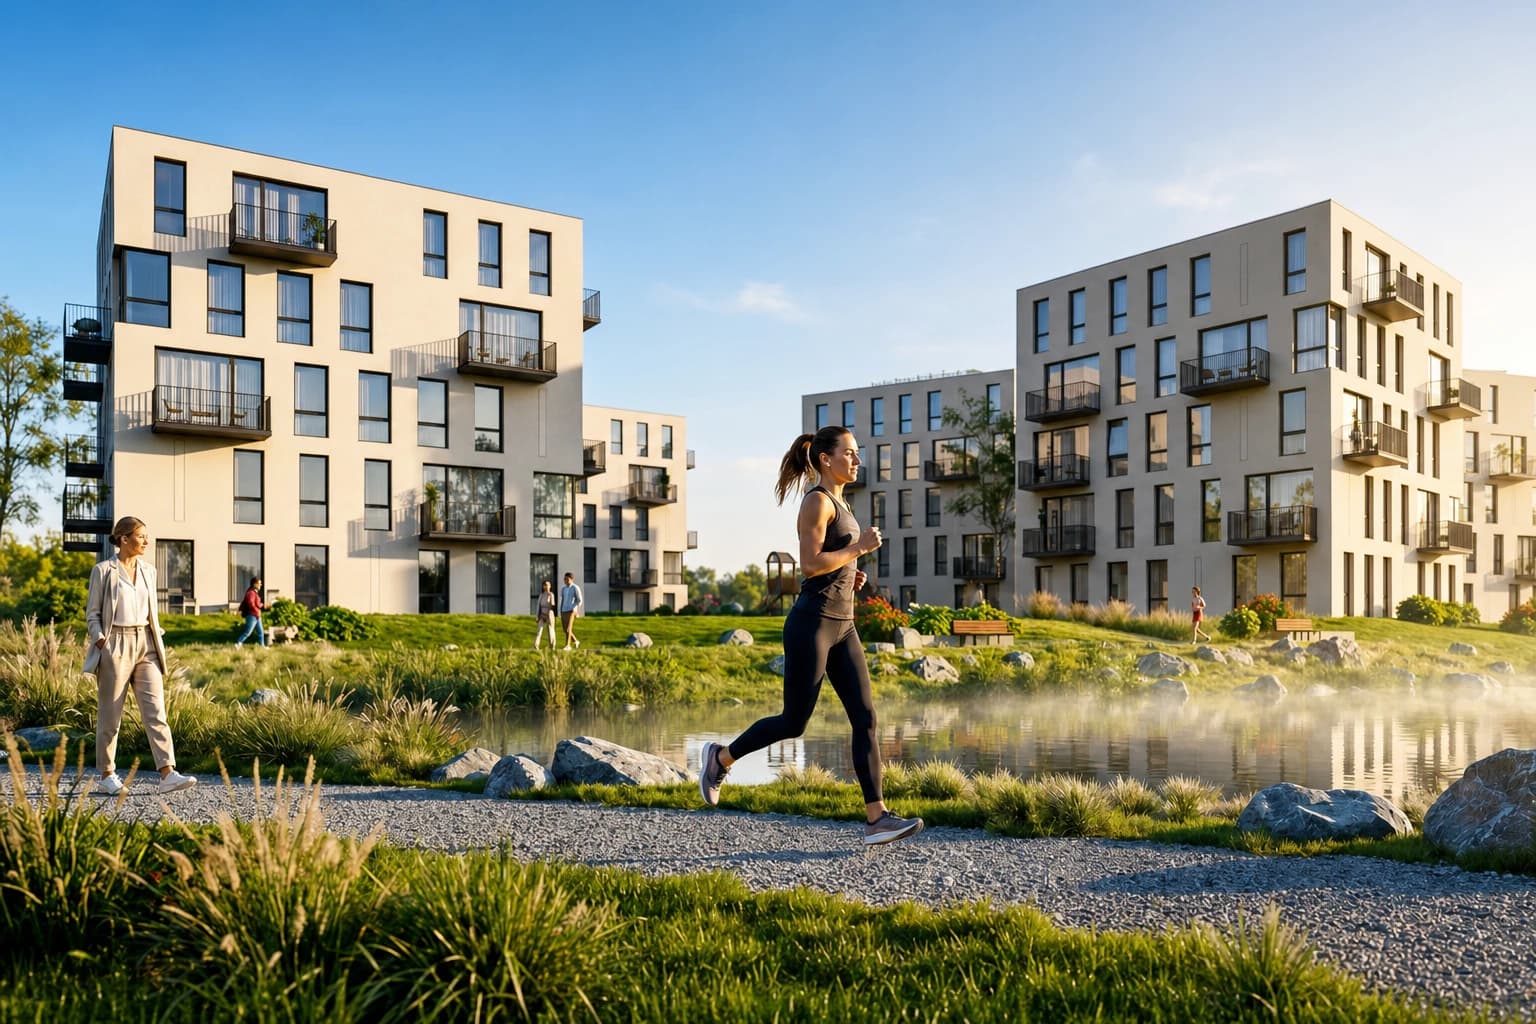
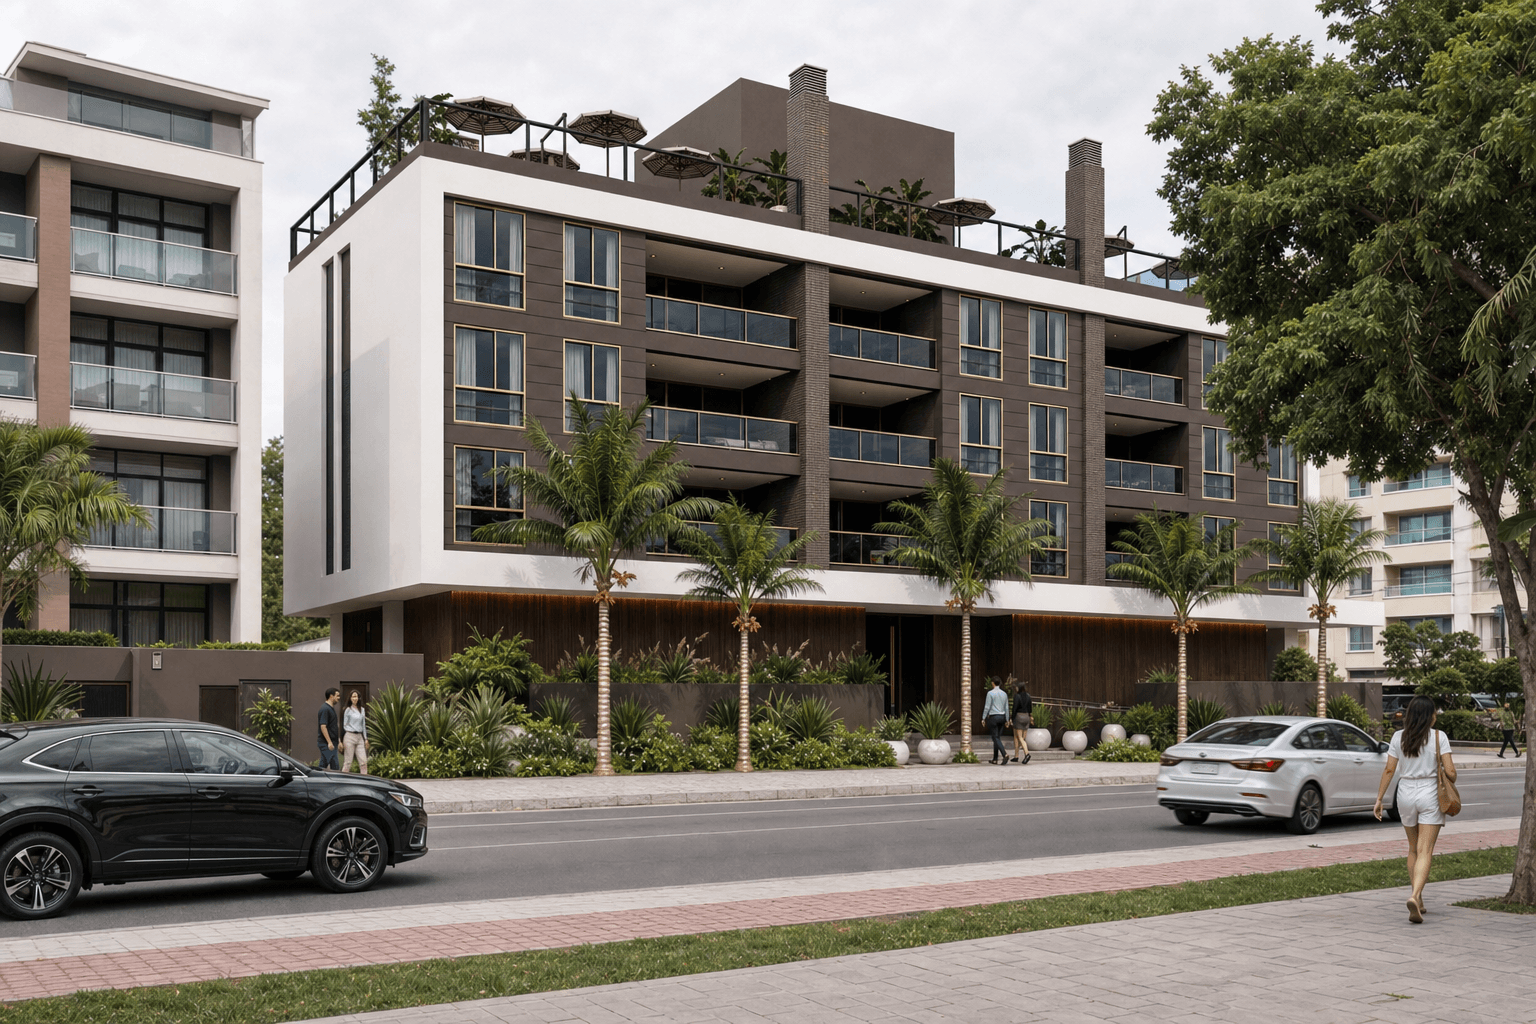
Lançamento Essencial
Uma seleção focada, com entrega ágil.
Inclui
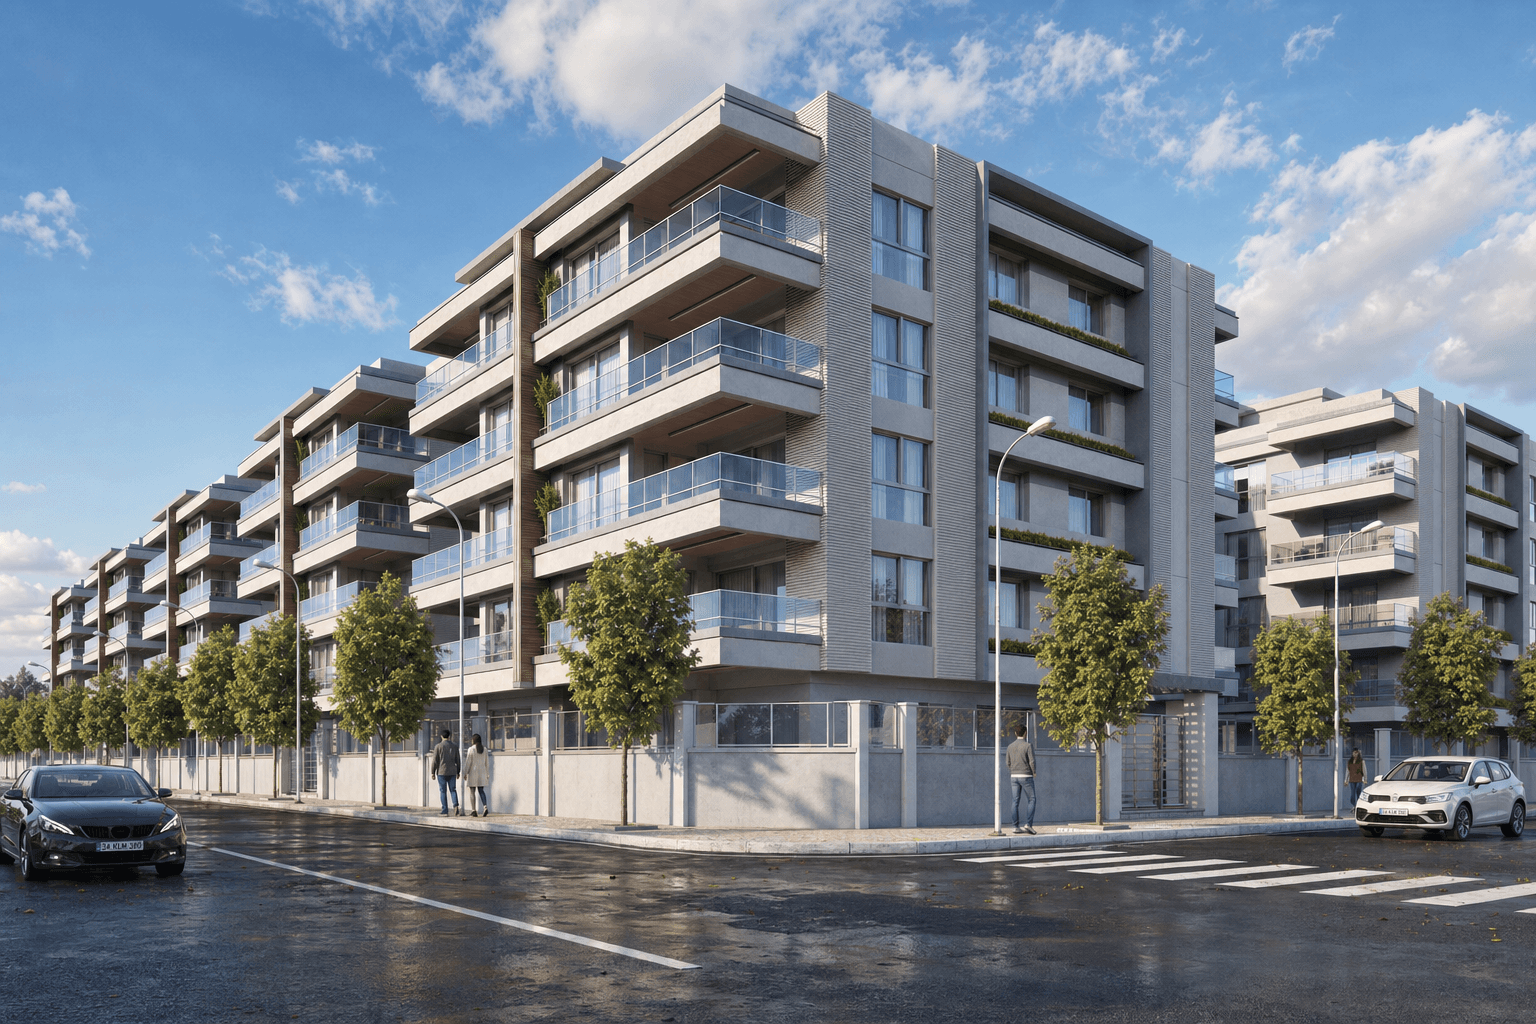
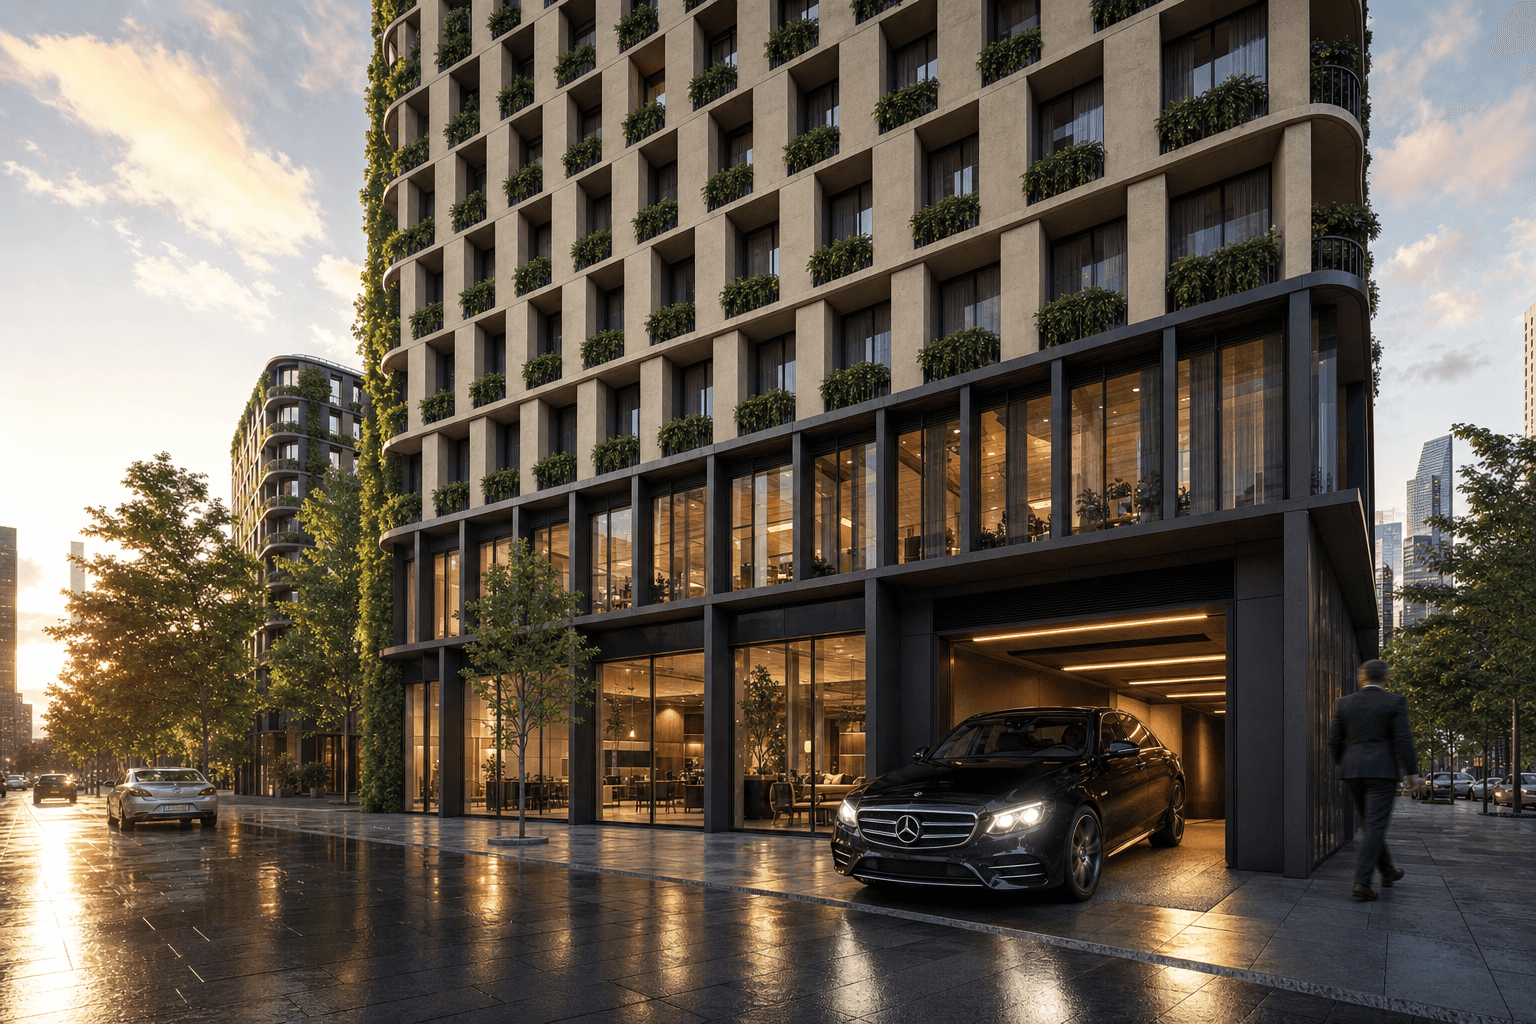
- 4 renders de exterior
- 4 renders de interior
- 2 renders de zonas comuns
- 2 rondas de revisão
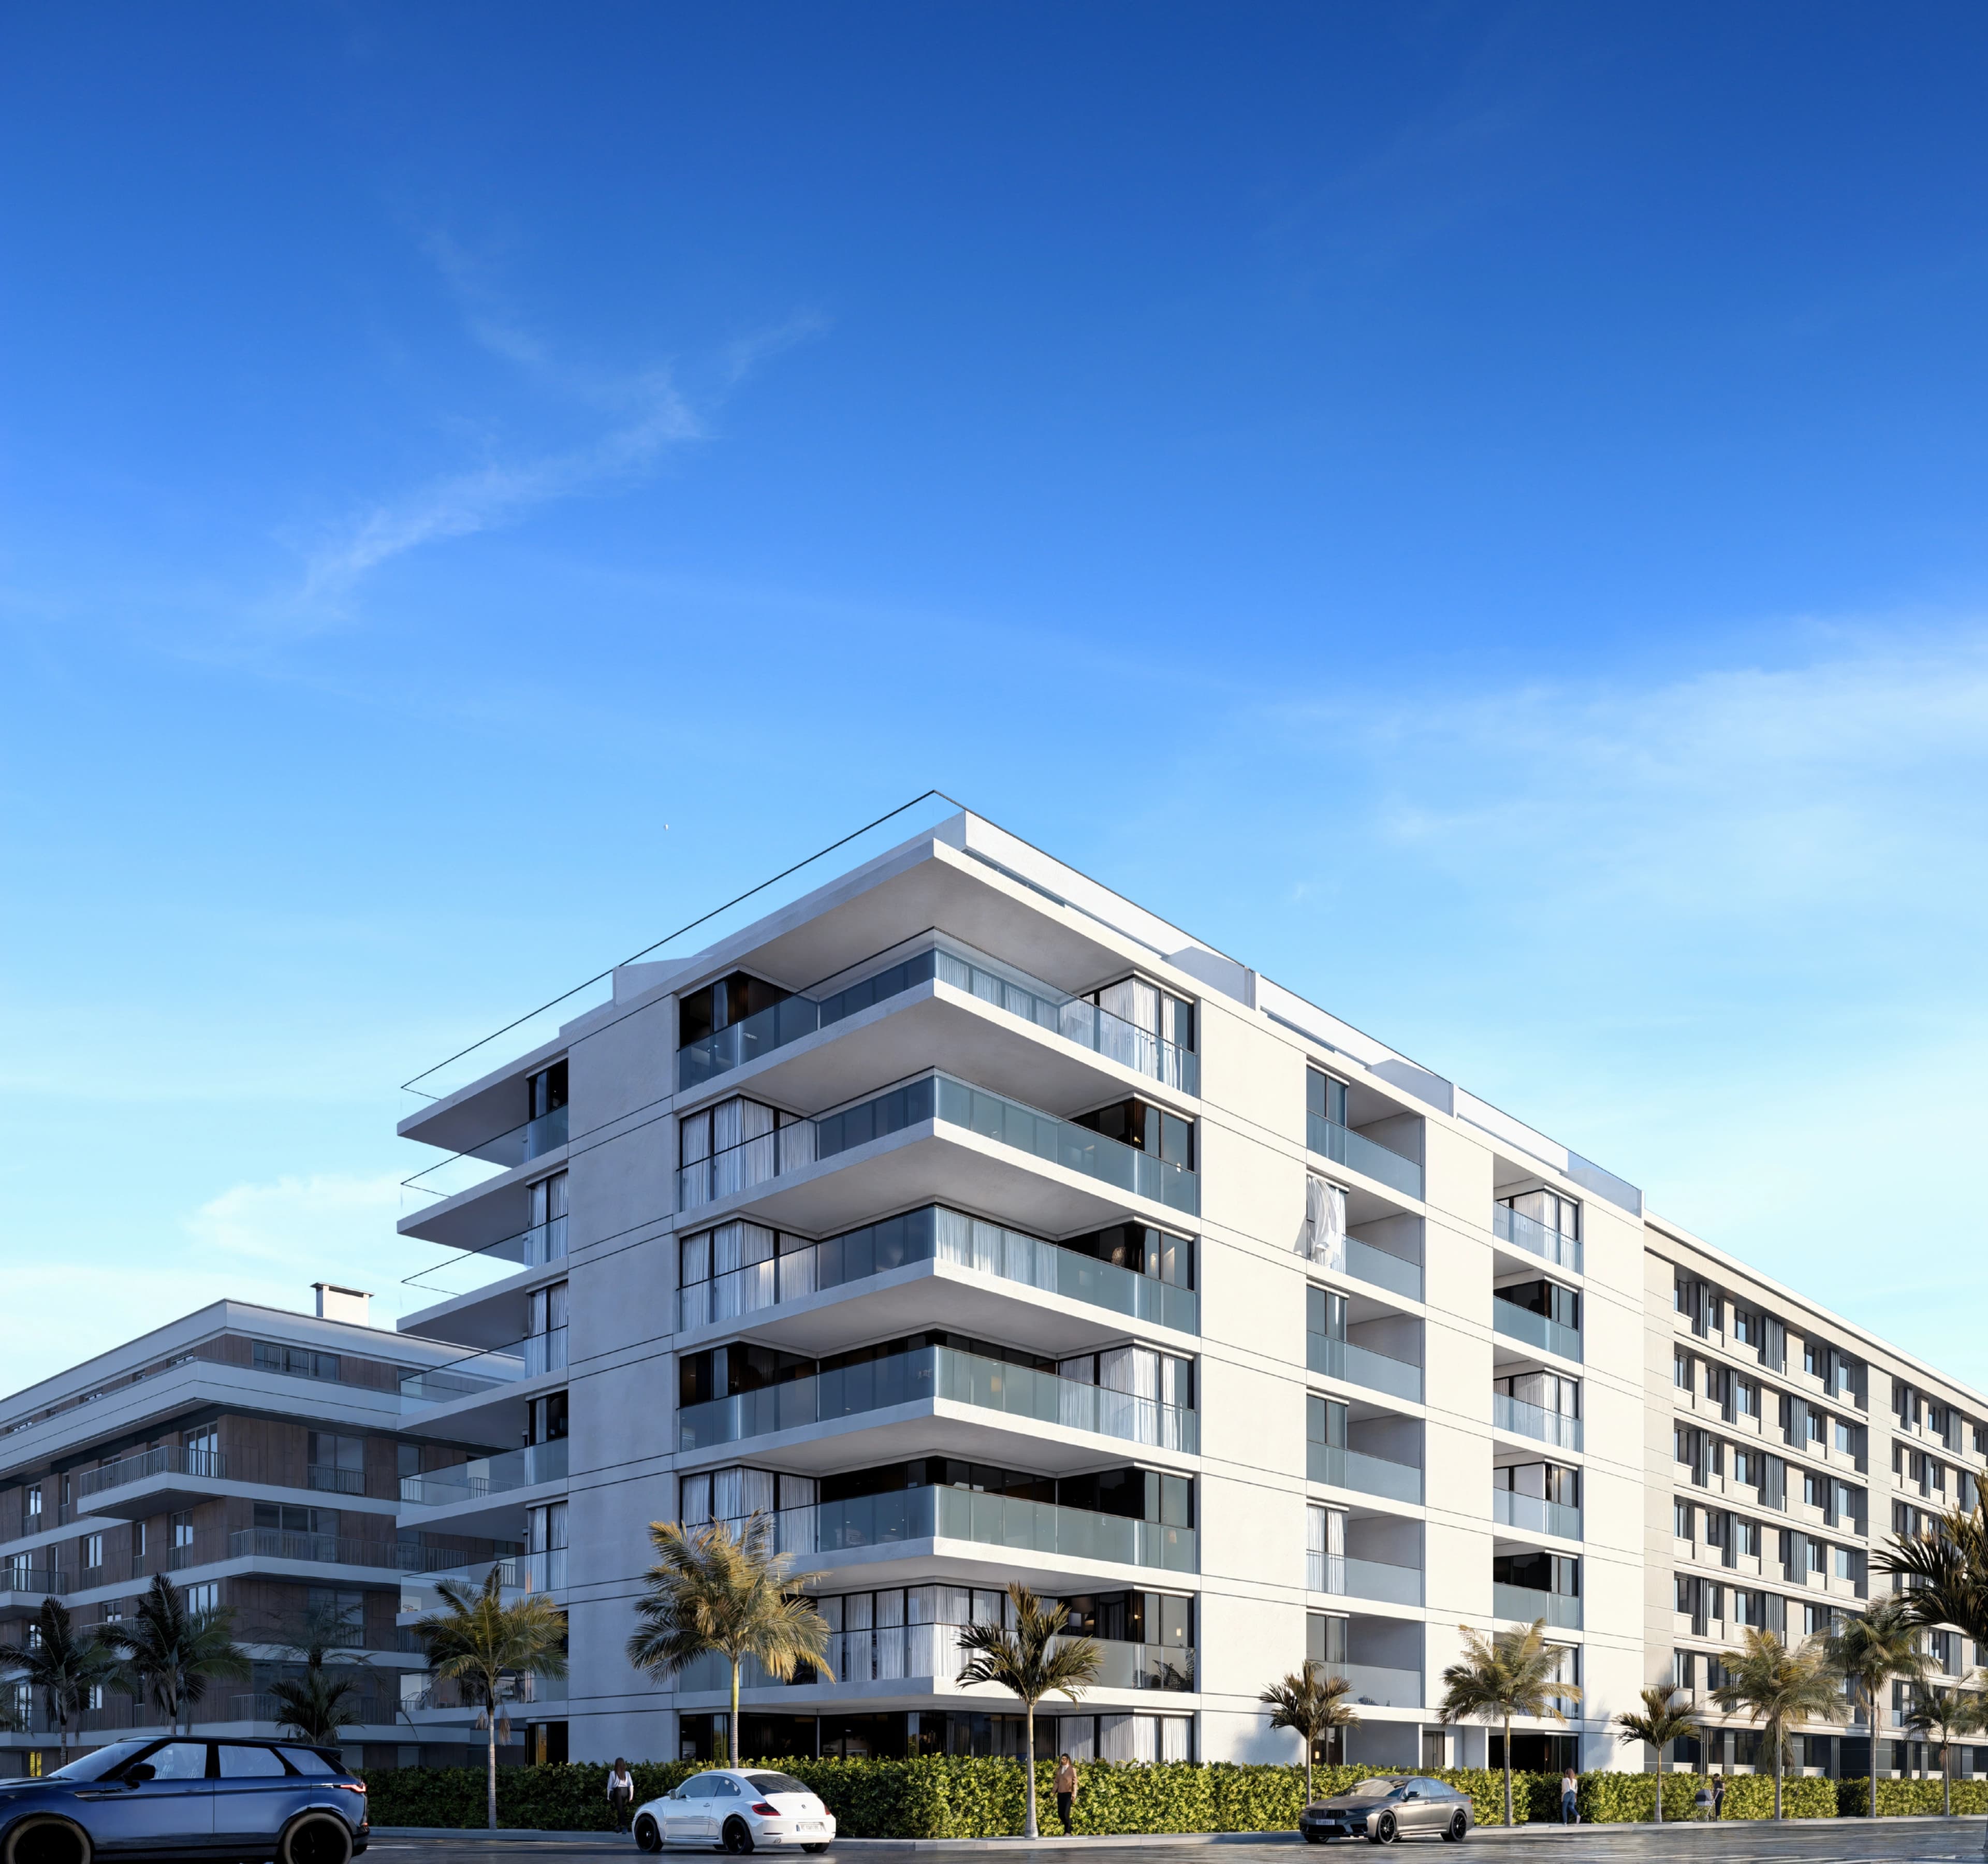
Visualização Arquitetónica.
Pensada por Arquitetos.
Cada projeto começa onde a arquitetura termina, no momento em que é preciso fazê-la sentir.
Imagens fixas com qualidade de publicação. Luz estudada, materialidade rigorosa e atmosfera controlada. Cada render é construído para comunicar arquitetura com precisão e impacto.
Movimento com intenção narrativa. Não animamos os espaços, contamos histórias sobre eles. Cada sequência é construída para criar proximidade e envolvimento com o projeto.
O comprador entra no projeto antes de ele existir. Explora os espaços, compreende a escala, personaliza ao seu gosto e toma decisões com maior confiança.
Cada projeto é único. Adaptam-se à fase e aos objetivos de comunicação do seu empreendimento.
Uma seleção focada, com entrega ágil.
Inclui
Cobertura abrangente, do início ao fim.
Inclui
Adicione a qualquer pacote
Transforma os renders em experiências interativas e imersivas.
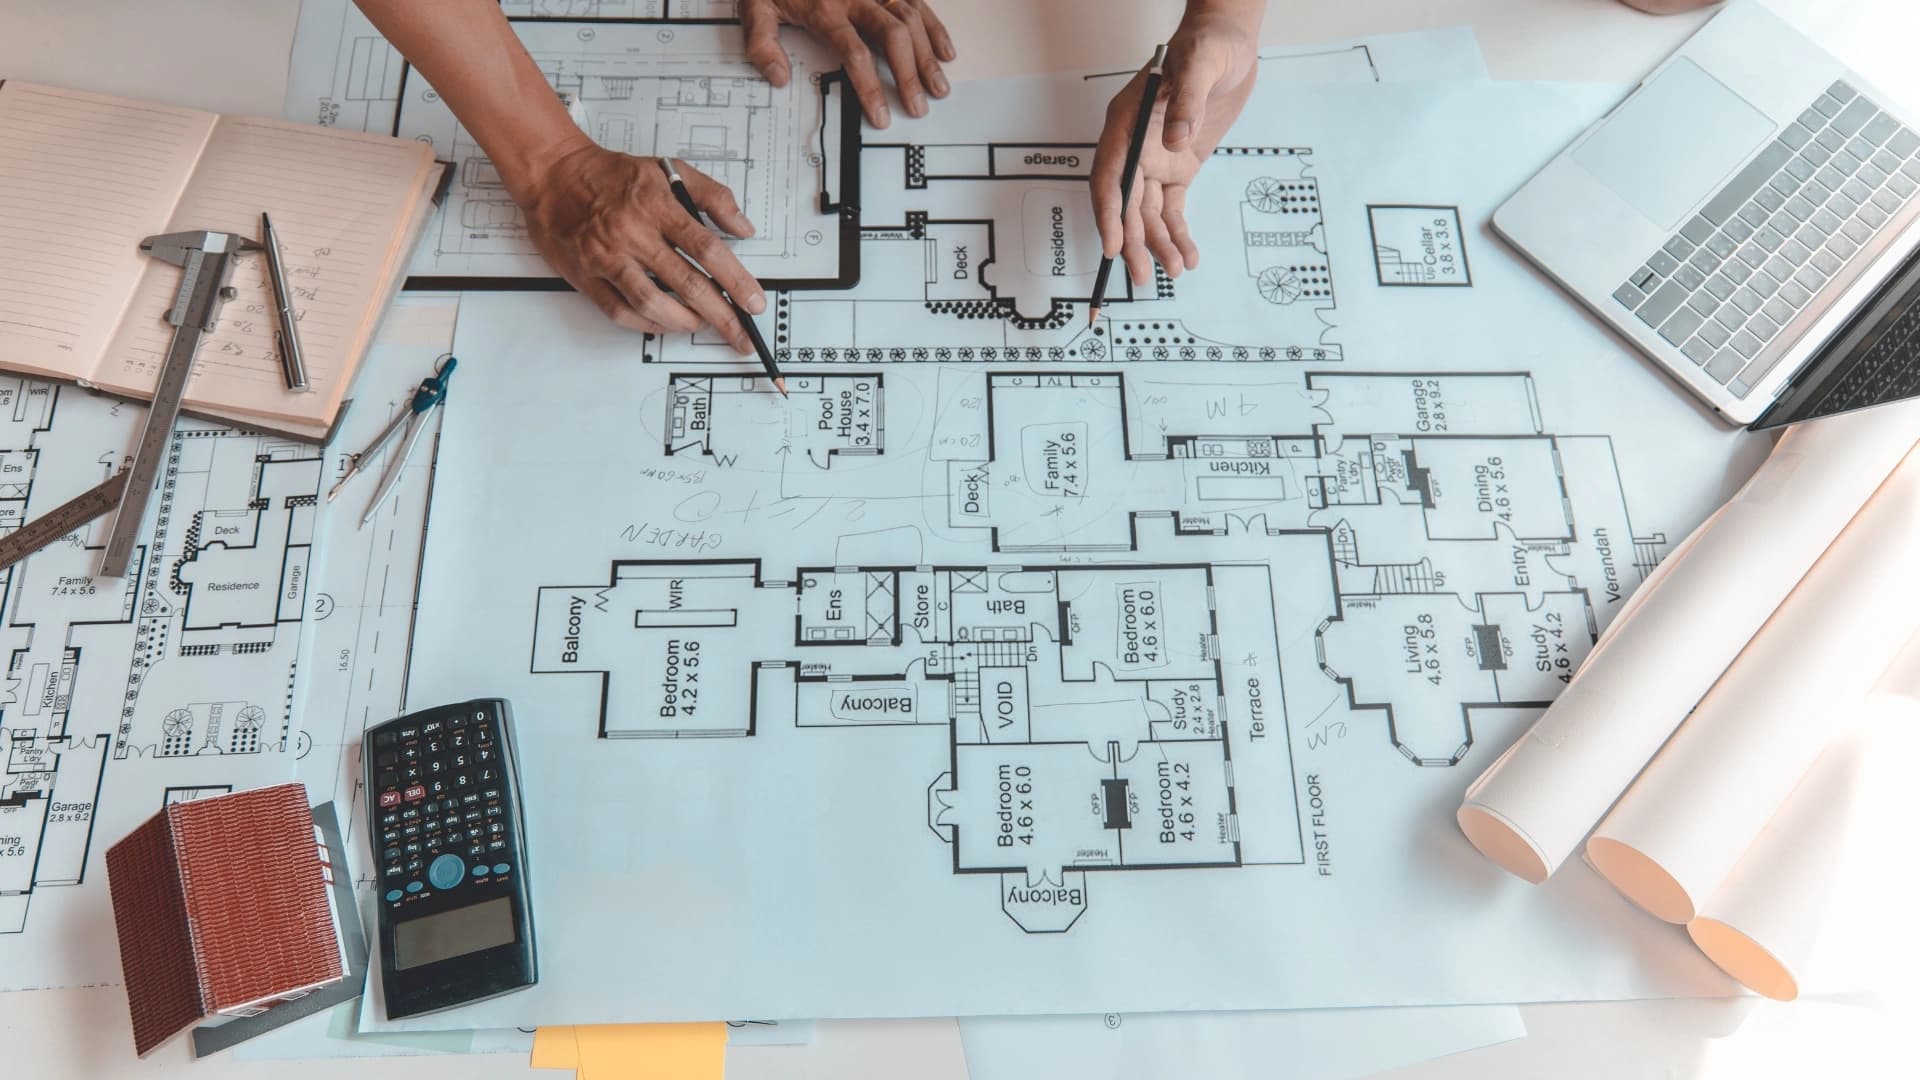
Somos arquitetos antes de sermos visualizadores. Lemos plantas, entendemos estrutura e sabemos o que o projeto precisa de comunicar antes de começar a produzir.
Cada imagem é refinada iterativamente até atingir o nível exigido pelo projeto. A qualidade não é uma opção, é a condição de partida.
Datas, entregas e revisões acordadas antes de começar. Sem custos extra inesperados, o cliente sabe sempre em que fase o projeto se encontra.
Acompanhamos a evolução do empreendimento ao longo das diferentes fases de comunicação e comercialização, adaptando os materiais às necessidades de cada momento.
Quatro fases definidas que garantem clareza, ritmo e qualidade consistente em qualquer projeto.

Definimos os objetivos, o público-alvo e os elementos fundamentais do projeto para garantir que a narrativa visual está alinhada com a estratégia do cliente.
Definimos a atmosfera antes de produzir uma única imagem. Paleta de luz, materialidade dominante e enquadramentos são validados antes de avançar. É aqui que a intenção arquitetónica se transforma em linguagem fotográfica.
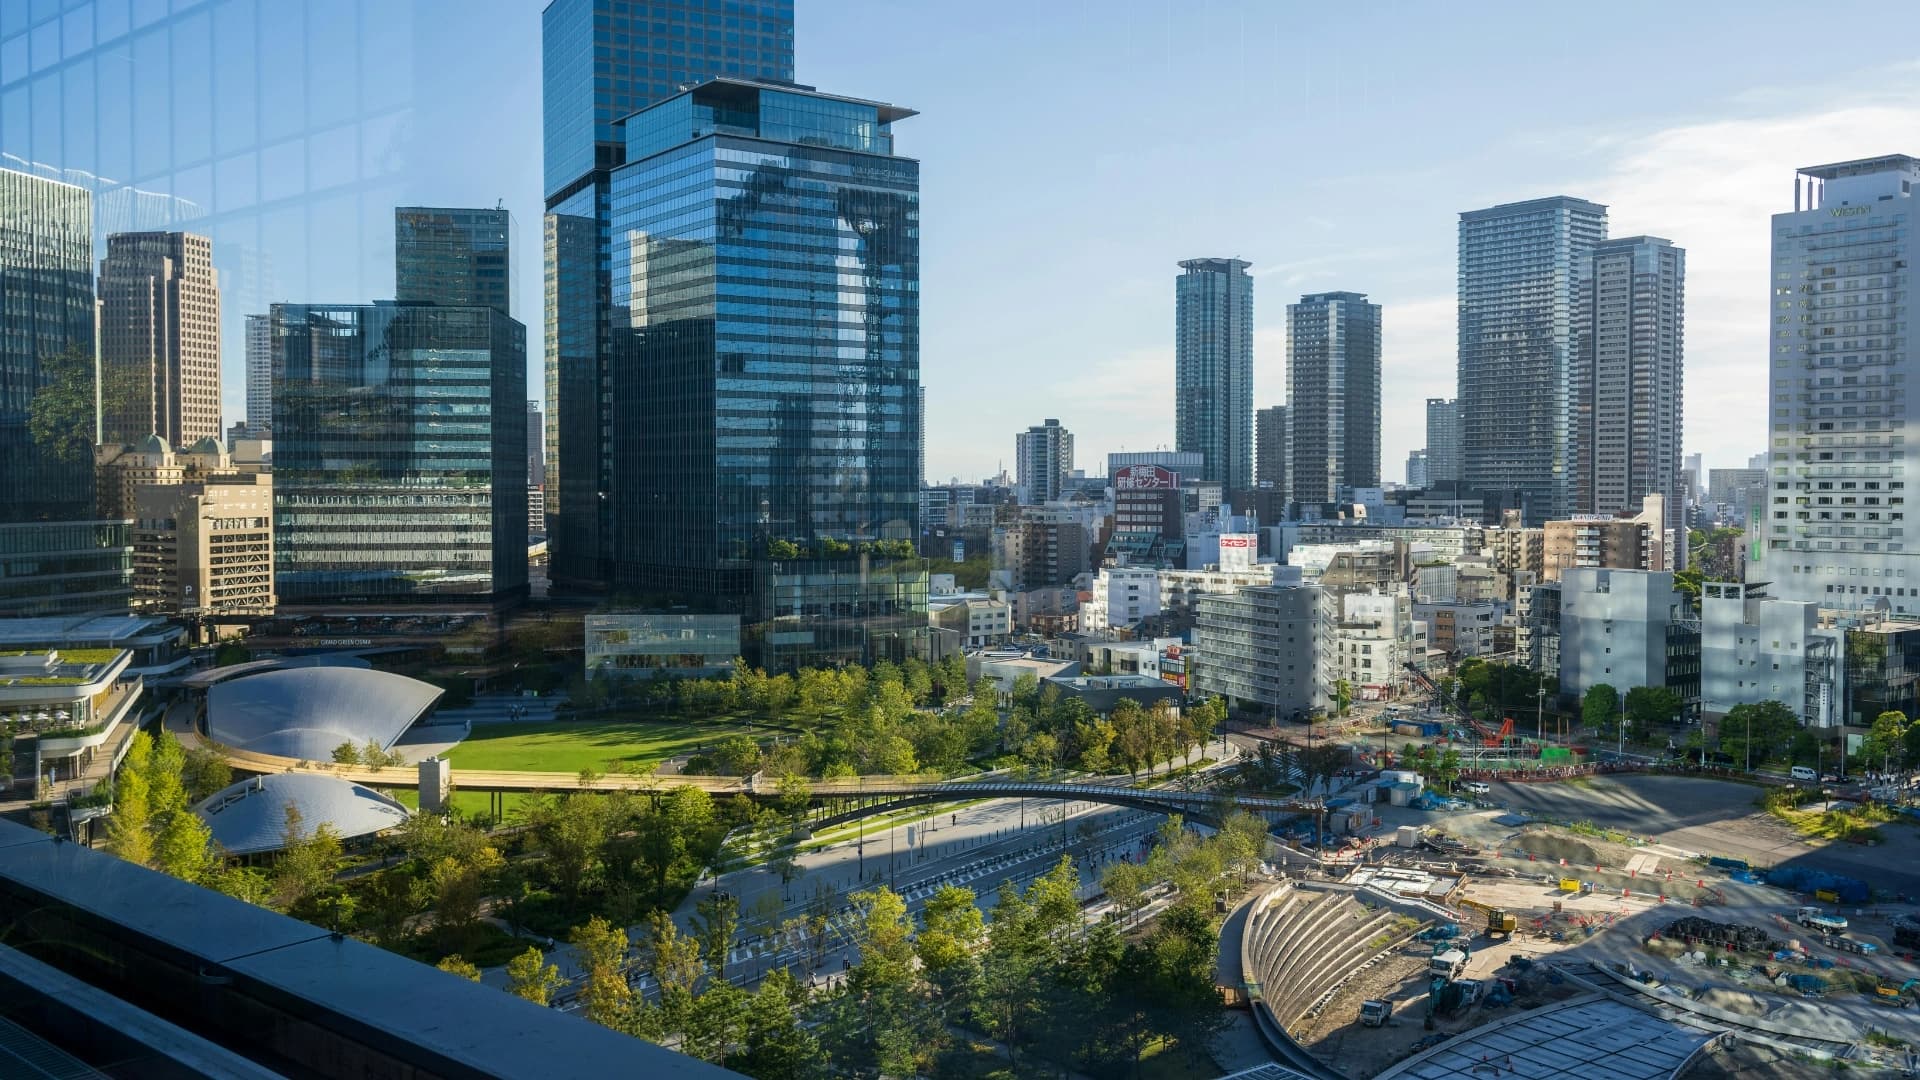
Execução técnica com modelação rigorosa e iluminação calibrada. Cada imagem passa por rondas de revisão onde materiais, vegetação e detalhes ganham vida e o render começa a respirar.
Pós-produção fina e exportação em alta resolução. Ficheiros finais prontos para publicação e marketing, organizados e imediatamente utilizáveis. O resultado é uma série coerente e polida.
Trabalhámos com a Imaginarch num projeto residencial exigente e o resultado superou as expectativas. A qualidade das imagens mudou completamente a forma como apresentamos o empreendimento a potenciais compradores.
Erika de Carvalho · Casa Alta Design
Tem alguma dúvida? Envie-nos uma mensagem e respondemos em breve.
Plantas em CAD ou PDF, alçados, cortes, ficheiros BIM e referências visuais são o ponto de partida ideal. Se a informação for parcial, trabalhamos em conjunto para definir o que falta.